
Kitchen advice
Galley or L-Shaped Kitchen: How to Choose
Compare galley and L-shaped kitchen layouts by room shape, circulation, storage and dining space.
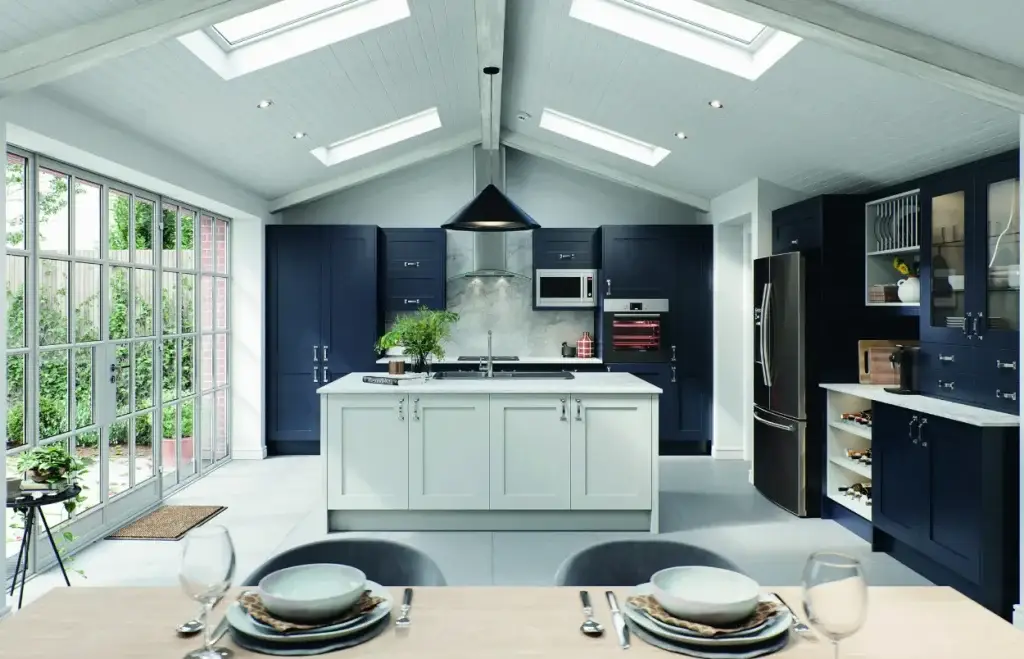
A galley kitchen uses two facing cabinet runs; an L-shaped kitchen uses two adjoining walls. A galley can keep cooking tasks close together, while an L shape can open more of the room for movement or dining. Room width, doors, windows and appliance clearances determine which works better.
How the two layouts differ
In a galley, cabinets face each other across a central aisle. In an L shape, the main runs meet at a corner and leave the opposite part of the room more open.
Neither shape is automatically better. Compare the actual usable wall lengths and routes rather than choosing from a plan illustration alone.
When a galley can work well
A galley may suit a narrow room where two opposing runs keep the sink, hob and preparation area close. It can make effective use of both long walls if the middle remains comfortable to use.
Check appliance doors and drawers when open. A dishwasher opposite a drawer stack, for example, can interrupt access if there is not enough passing space.
When an L shape may suit
An L-shaped arrangement can leave one side of the room open for a table, doorway or connection to living space. It may also suit a wider room where a second run would feel unnecessary.
Plan the corner storage carefully and check how the sink, hob and fridge relate to one another. The open floor area is useful only if it supports movement and the way you use the kitchen.

Compare storage and worktop
Count the cabinets and usable worktop in each proposal. Include space for small appliances, bins, food storage and the work area beside the sink and hob.
Internal pull-outs or corner fittings may help, but check the exact unit sizes, price and available product options before including them.
Test the plan in your home
Mark each option on a measured drawing or tape the main cabinet outlines on the floor. Include handles, chairs, open appliance fronts and the route to other rooms.
Discuss sockets, plumbing and extraction if the sink or hob position changes. Those services affect both feasibility and the quotation.
Arrange a free home or showroom appointment with Ultimate Kitchen Company.
Request an appointment →Choose after checking the specification
Ask for a drawing and written itemised quote for the preferred arrangement. Confirm the cabinets, worktops, appliances, preparation and fitting work, then compare the two plans on the same project scope.
If you are planning a compact kitchen, explore our small-kitchens page. For a connected kitchen and dining room, see the open-plan kitchen page.