 ✓
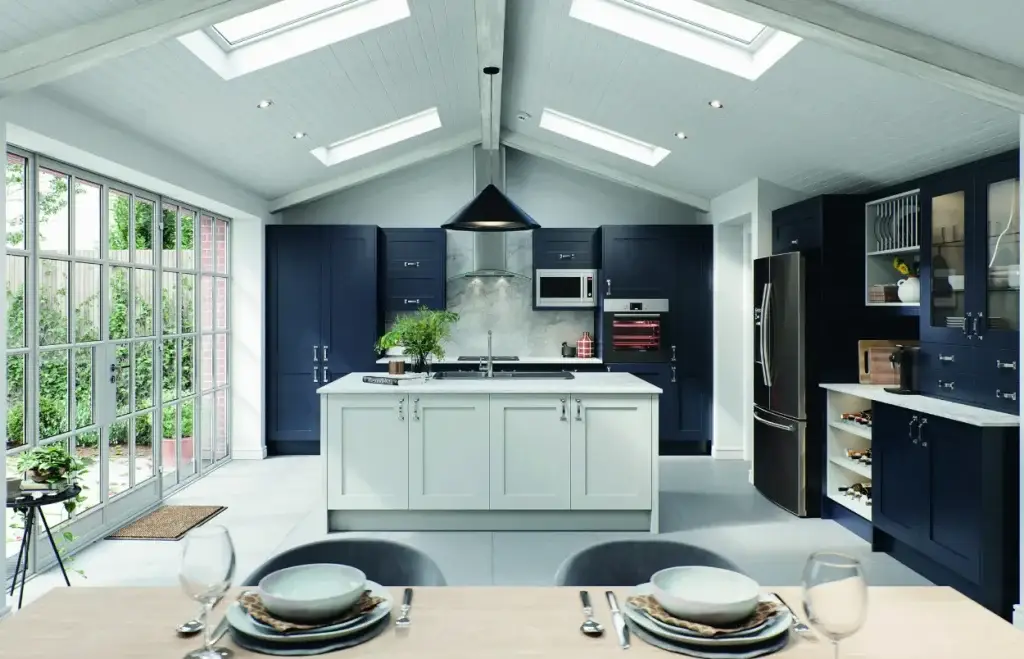
✓Clear routes
Check how people pass the island and reach the fridge, oven, sink and dining area. Review cabinet doors and drawers when open.
 ULTIMATE KITCHENCOMPANYPART OF ULTIMATE HOME SOLUTIONS
An island should make the room work harder
A kitchen island can add a useful work surface, storage or somewhere to sit. First check the room can carry it without blocking cabinet doors and everyday routes.
Your project
An island may be for food preparation, extra drawers, a sink, casual seating or a combination. Each use changes the space, services and surface needed. Pick the main purpose, then test it against the actual room dimensions and the rest of the kitchen.
Our complete fitted kitchen serviceWhat is included
Each part is discussed and explained before you make a decision.
✓Check how people pass the island and reach the fridge, oven, sink and dining area. Review cabinet doors and drawers when open.
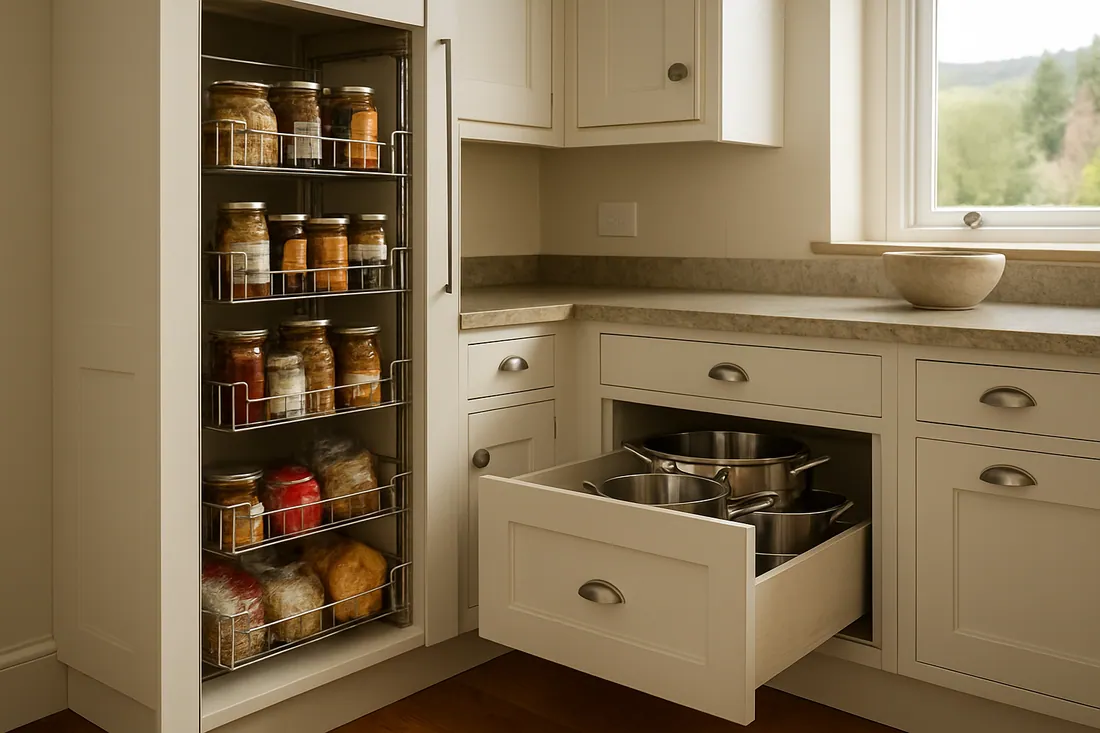 ✓
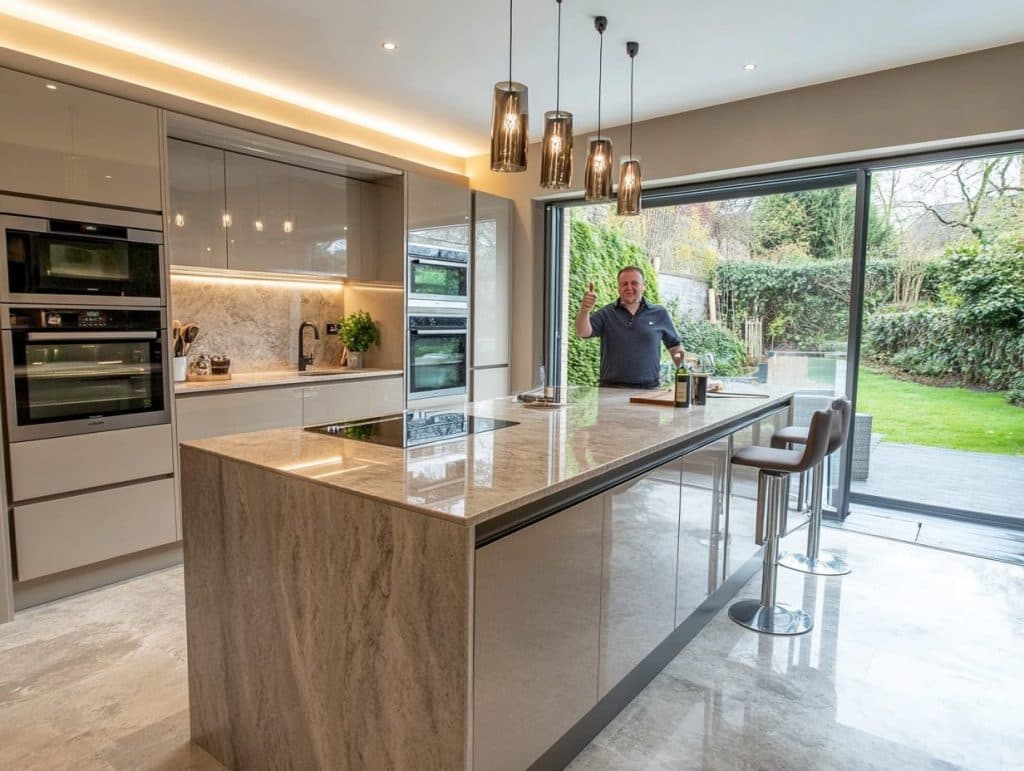
✓Decide what you need within reach. Additional drawers or cupboards can help, if they leave a useful work surface and do not crowd the room.
✓Allow for chairs or stools to pull out and for people to sit without narrowing the main walkway. The usable space depends on the selected design.
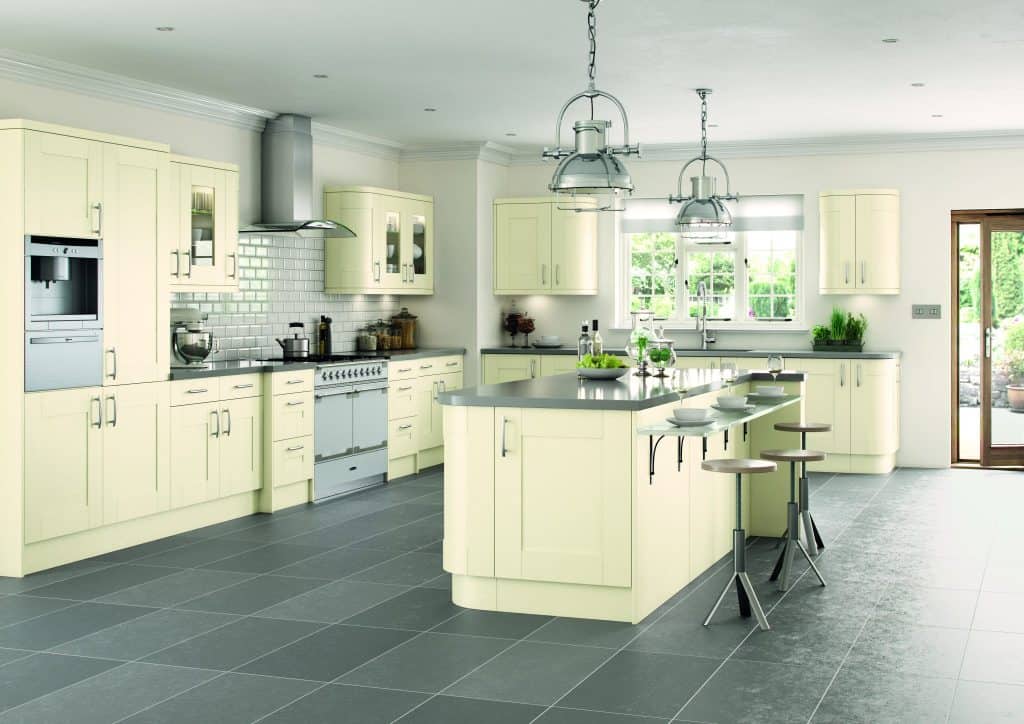 ✓
✓Coordinate the island worktop, cabinet fronts and lighting with the rest of the kitchen. Ask about joins, edges and care for your chosen material.
Practical choices
Mark the island footprint on the floor and check routes around it. Include the opened oven, dishwasher and nearby drawers, not just the distance between closed cabinet fronts.
A hob, sink, pop-up socket or appliance may affect electrical, plumbing and extraction requirements. Confirm whether these are technically feasible and included in the quote before selecting the island layout.
The suitability of an island depends on the measured room and agreed kitchen scope. If it makes circulation awkward, a peninsula, wider worktop run or freestanding table may be more practical.
Read the kitchen island planning guide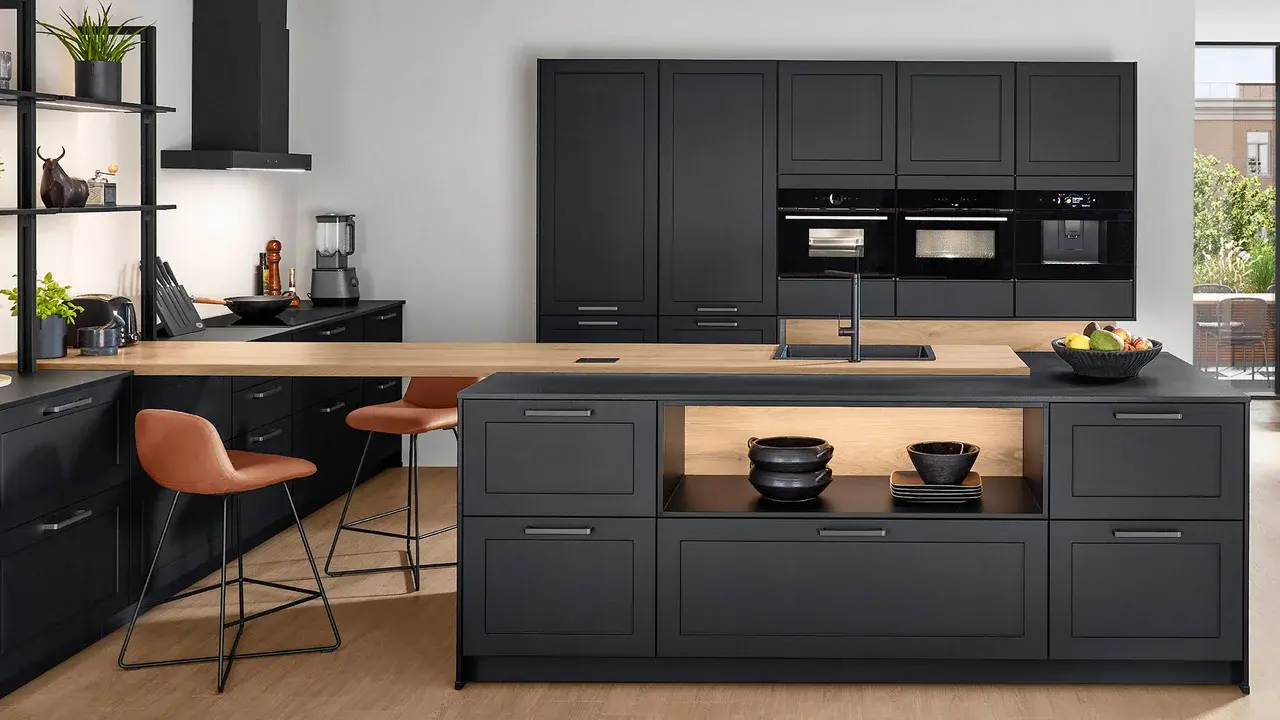
Kitchen finance
Finance is available through Ultimate Home Solutions. Discuss your kitchen, get the full project price in writing and ask the team to explain the payment options available to you.
Compare the deposit, repayments and total amount payable before deciding how to pay.
Finance is subject to status, application and affordability. Ultimate Home Solutions Limited acts as a credit broker, not a lender. Approval is not guaranteed.
Kitchen options
Explore the options and practical guidance relevant to your kitchen.
Think about how the island connects cooking, dining and living areas.
Find out more →A peninsula connects to a cabinet run and can use a different footprint.
Find out more →Explore surface choices for preparation, seating and care.
Find out more →Questions answered
Answers to help you choose your next step.
There is no single clearance that works in every room. Check the layout against the cabinetry, appliance doors and the number of people using the space with the designer.
It can use less floor area because one end connects to the cabinets, but the right option depends on the room, walkways and seating needs.
These choices can require service routes, electrical work or extraction. Ask the designer to confirm technical feasibility, scope and cost for your home.
Common aims include extra preparation space, storage or seating. Decide which matters most, then check whether the island supports it without obstructing movement.
Free design appointment
Arrange a home or showroom appointment and receive an itemised kitchen quotation.