
Traditional Kitchens in Scotland, Classic Character for Everyday Life
Free home design visit with a 3D kitchen plan, then a clear written quote. No obligation.
4.6/5 from 300+ Google reviewsPart of Ultimate Home SolutionsAll workmanship guaranteed
*Indicative figure, subject to status, application and affordability. Ultimate Home Solutions Limited is a credit broker, not a lender.
See Traditional Kitchens
See all kitchen photos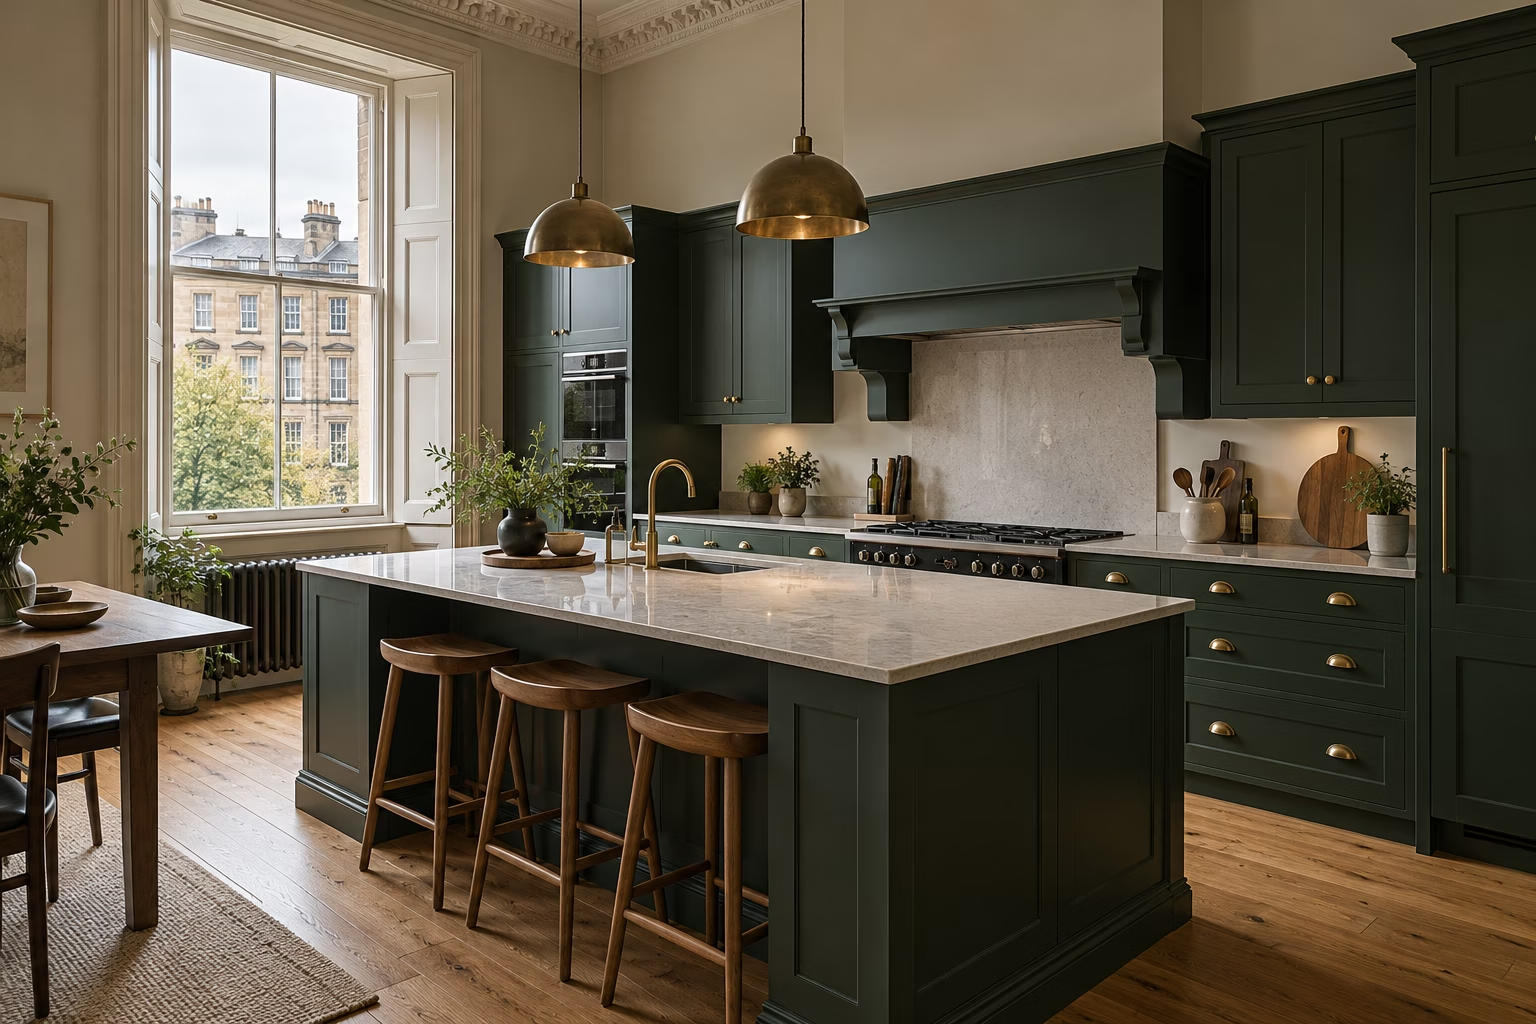
Explore Our Traditional Kitchen Styles
Classic cabinet styling, carefully chosen details and practical space for everyday life. We design, supply and install traditional kitchens from the German-engineered Nobilia range, bringing the whole room together.
Design ideas to bring to your design visit. Your designer matches them to the real Nobilia doors, colours and worktops.
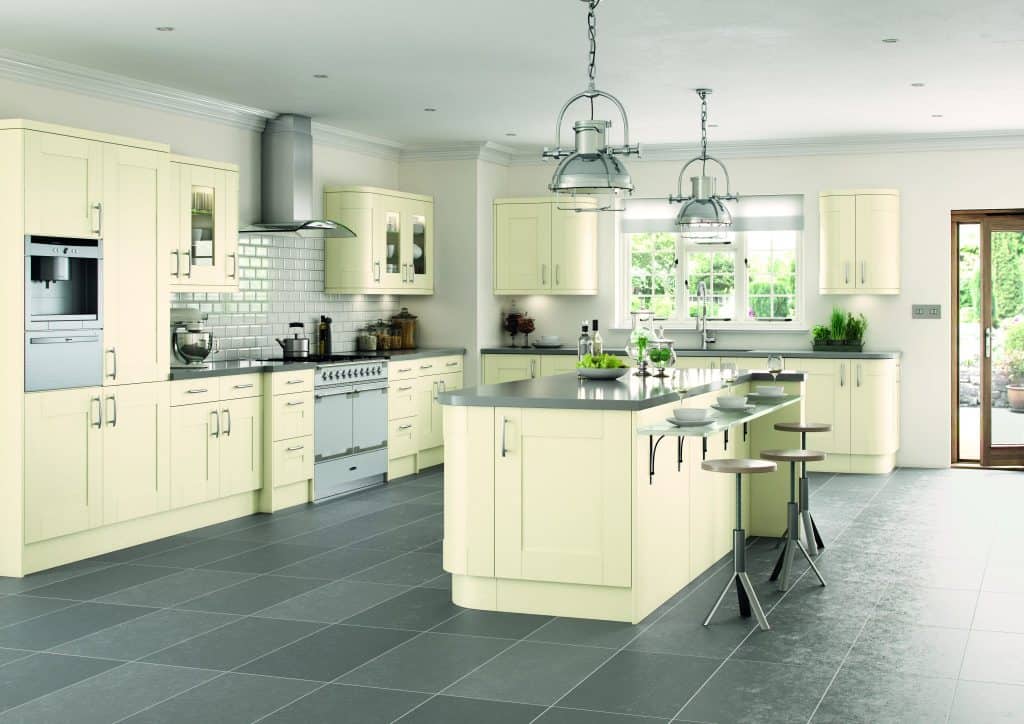
Light and furniture-inspired
Glazed storage and a contrasting island add character to a restrained pale palette.
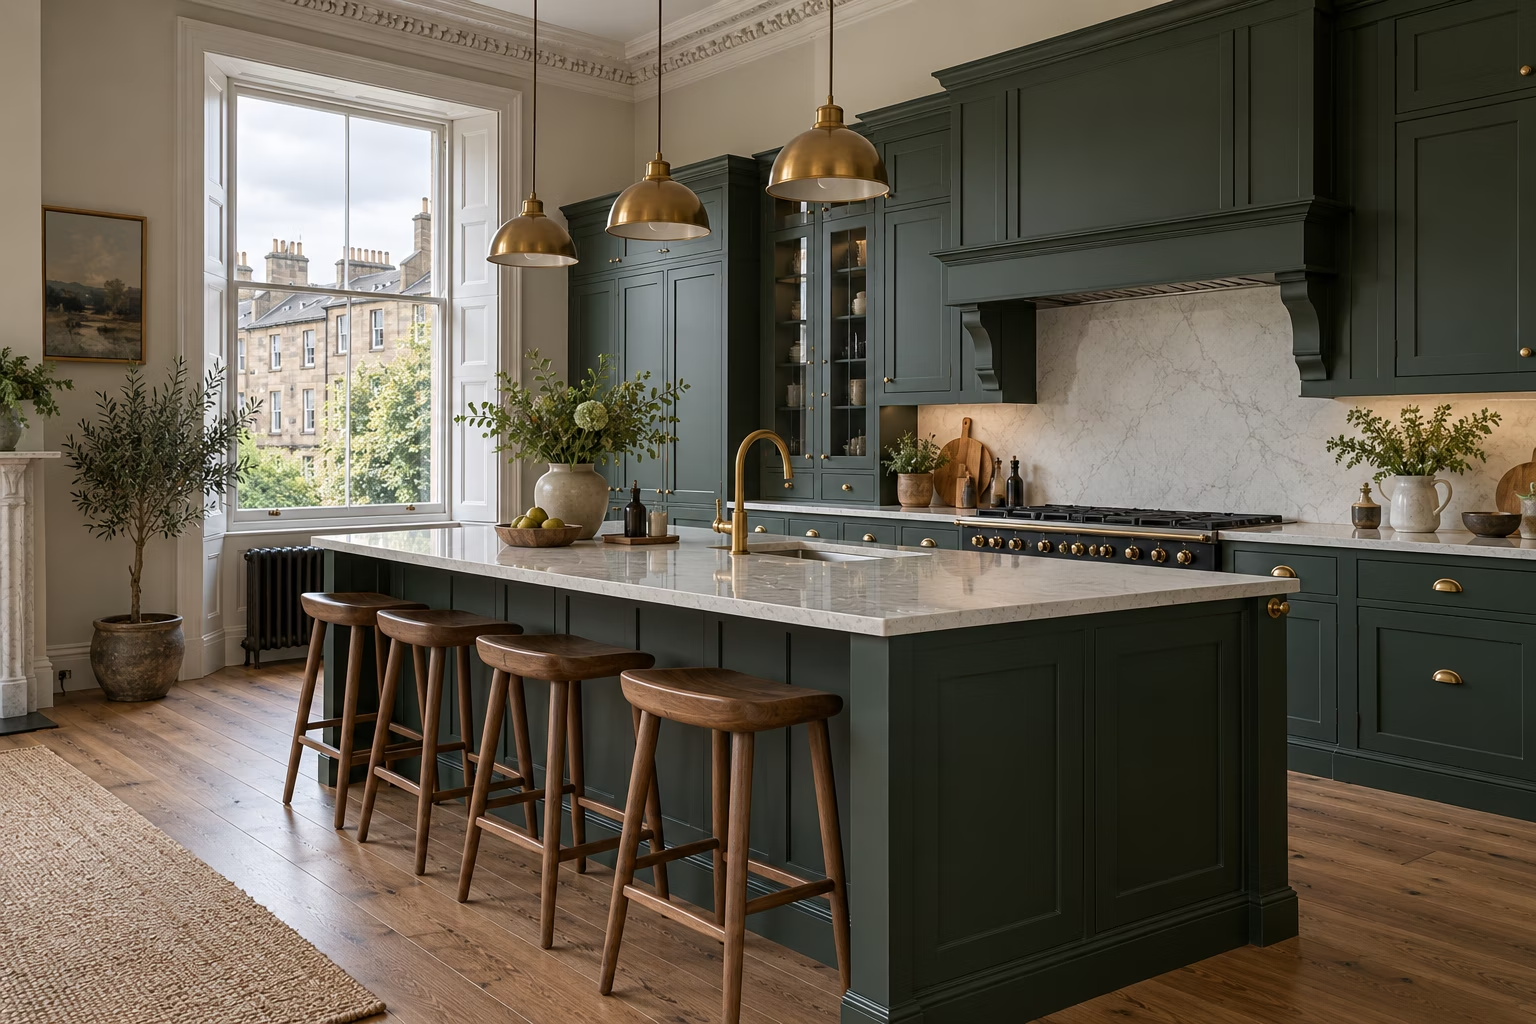
Book a design visit for this lookGreen and understated
A few classic details create character without filling the room with ornament.
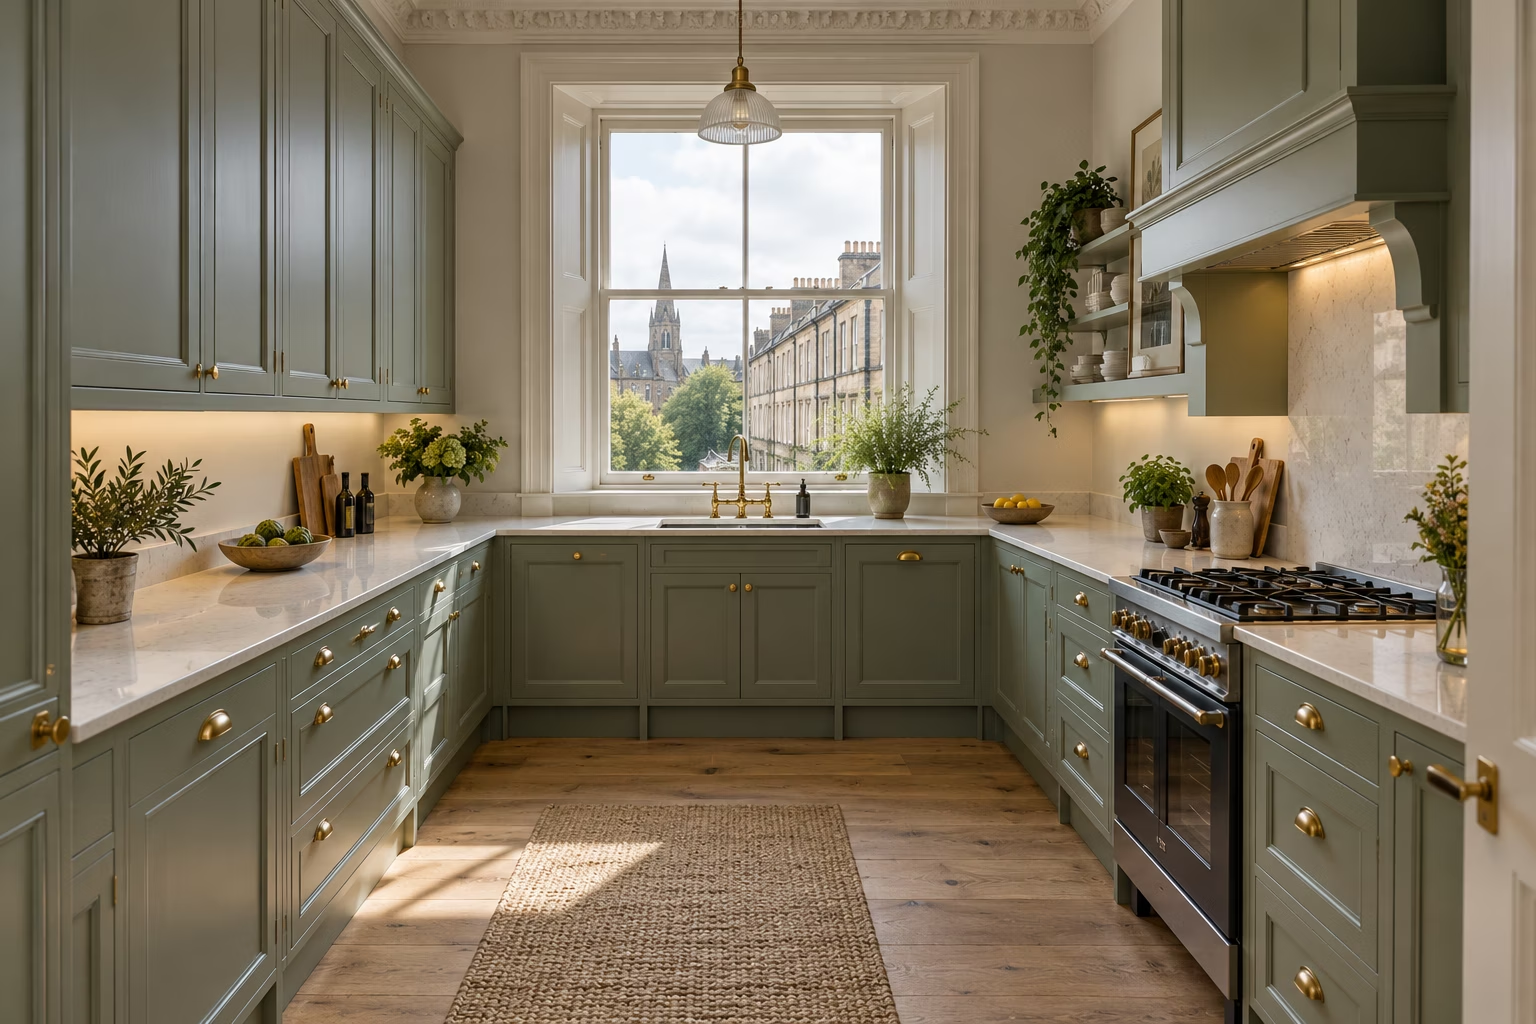
Book a design visit for this lookCharacter in a practical layout
A coordinated cabinet run can establish the look without a large central island.
Book a design visit for this lookWhat Makes a Kitchen Traditional?
The character comes from the whole room: cabinetry, proportions, hardware, colours and surfaces working together. It does not have to be heavily ornate.
- Cabinetry and proportion
- Use a door style and furniture proportions that suit the room. Shaker is one door profile that can contribute to this look.
- A small number of details
- Choose a focal point such as a glazed cupboard or island, then keep the surrounding details quieter.
- A coordinated finish
- Bring handles, taps, worktops and visible appliances into the same design conversation.
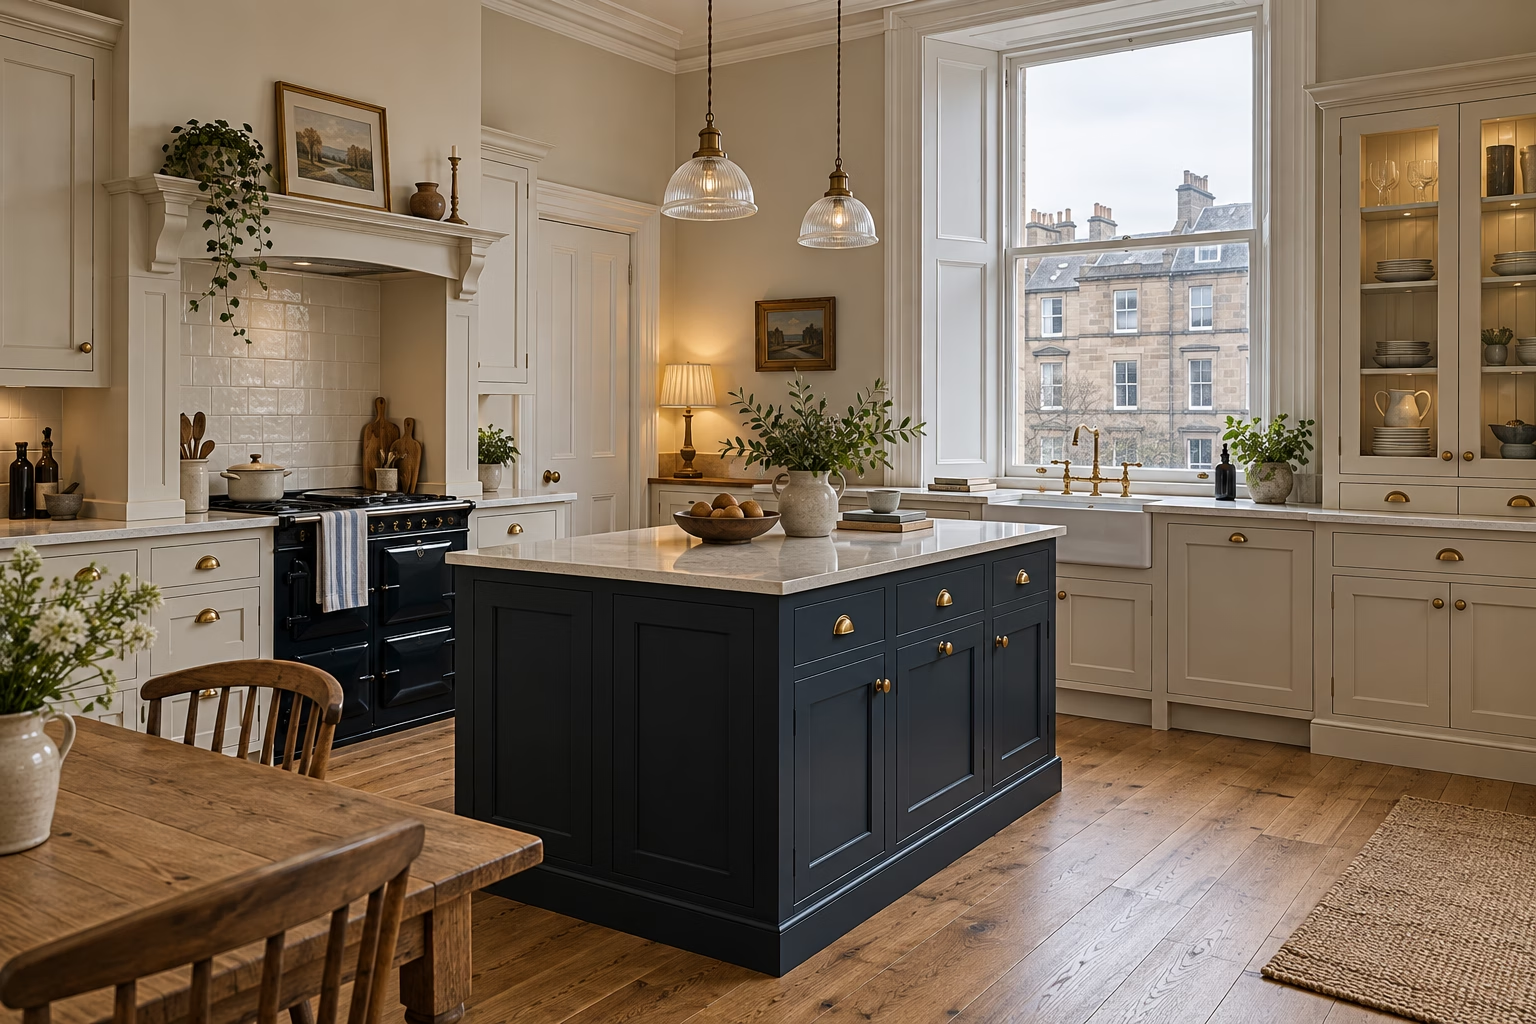
Choose the Details That Give Your Kitchen Character
Pick one or two of these details to give your kitchen its character.
- Glazed cupboards and dresser styling
- Display storage can break up a run of solid doors. Think about what you want on show and what needs a closed cupboard.
- Cornices, shelves and finishing details
- A restrained finishing line can establish character. Too many separate details can crowd a smaller room.
- Larders and furniture-style islands
- Tall storage or a carefully proportioned island can create a focal point where the layout allows. Your designer shows you which suit your room.
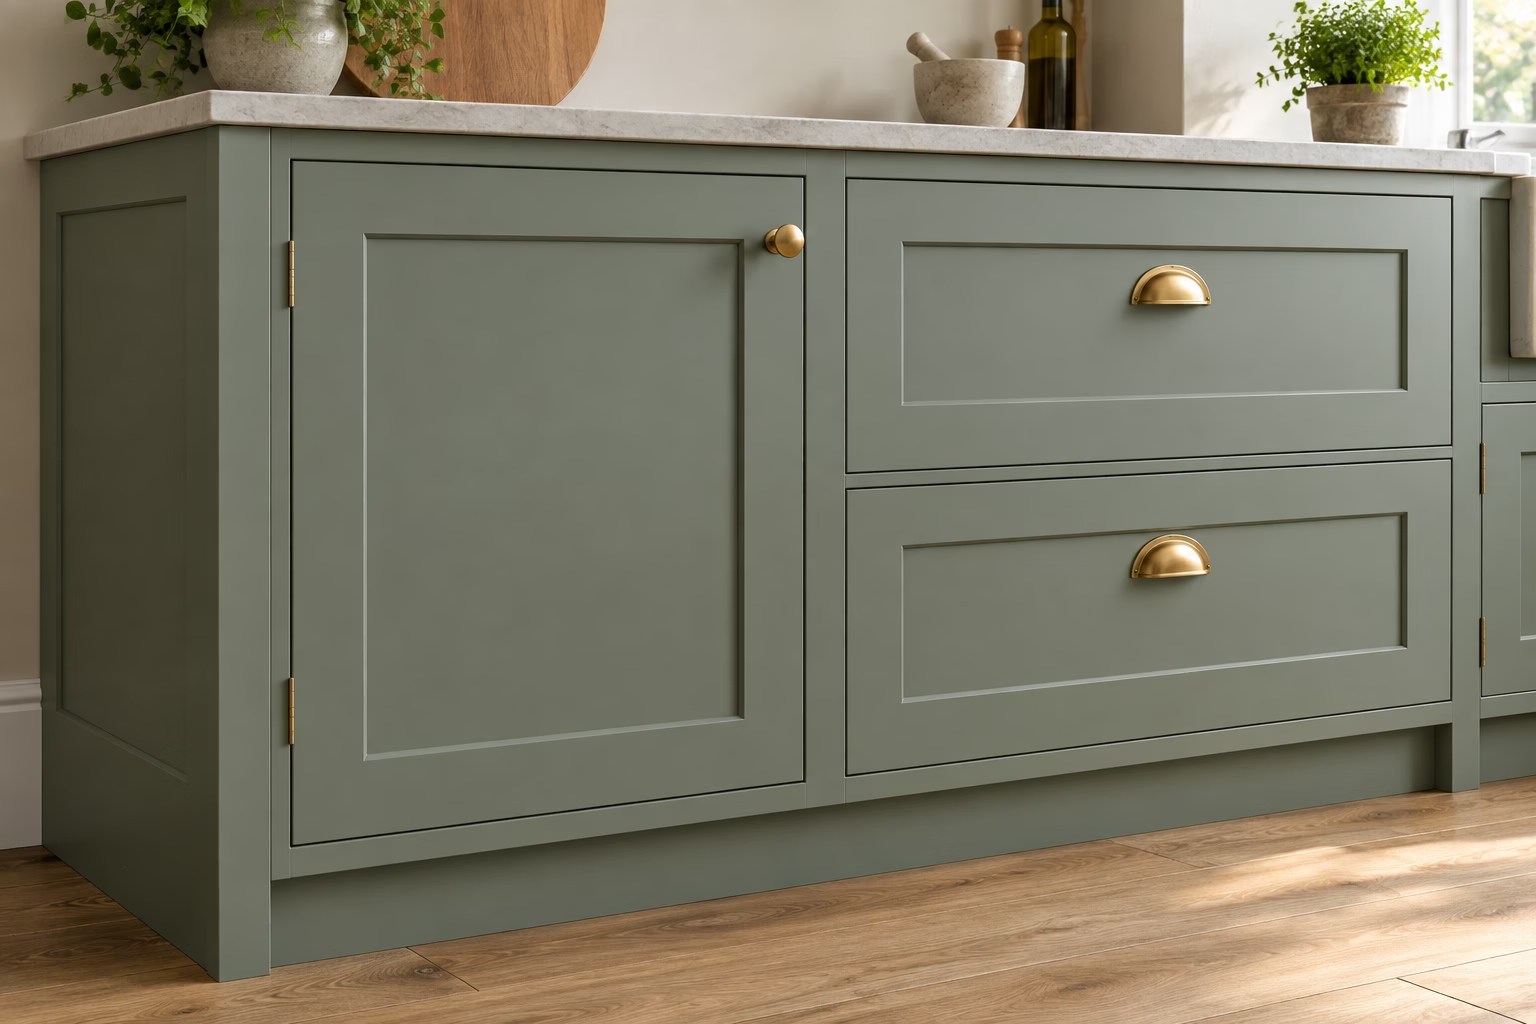
Bring Together Colours, Worktops and Handles
Compare the combination in your room’s light, beside the floor you intend to keep or fit.
- Light with warmth
- Soft cabinet colours can sit comfortably alongside timber tones and warmer metal finishes.
- Deep with light
- Darker cabinetry and lighter surfaces create contrast without requiring lots of decorative detail.
- Appearance and material
- Your quote states what each door and worktop is made from, so you can choose the look and the care that suits you.
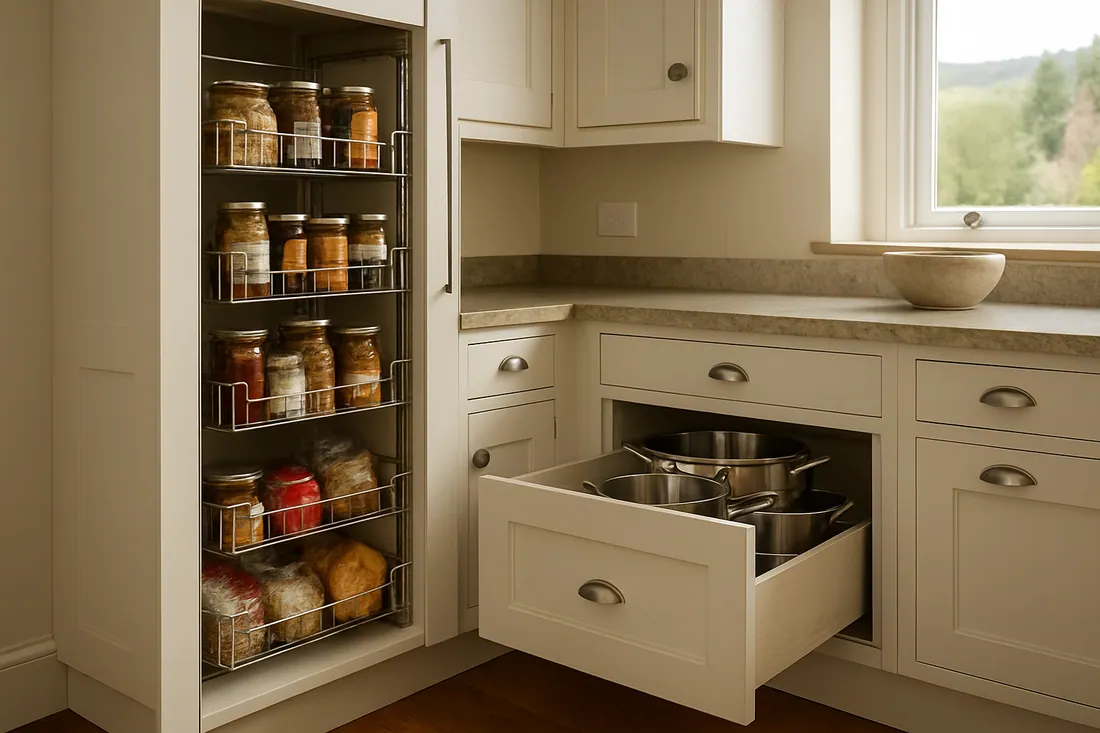
Classic Looks, Modern Appliances and Storage
A traditional appearance can sit comfortably alongside practical appliances and accessible storage.
- Plan the appliances
- Integrated or visible appliances can both work. Coordinate the extractor and allow for ventilation, access and useful sockets.
- Keep the useful things close
- Plan drawers, waste storage and preparation space around how you cook. Add task lighting where you work.
- Choose distinctive features selectively
- A range cooker or Belfast-style sink can be the star of the room. Your designer plans the space and services they need.
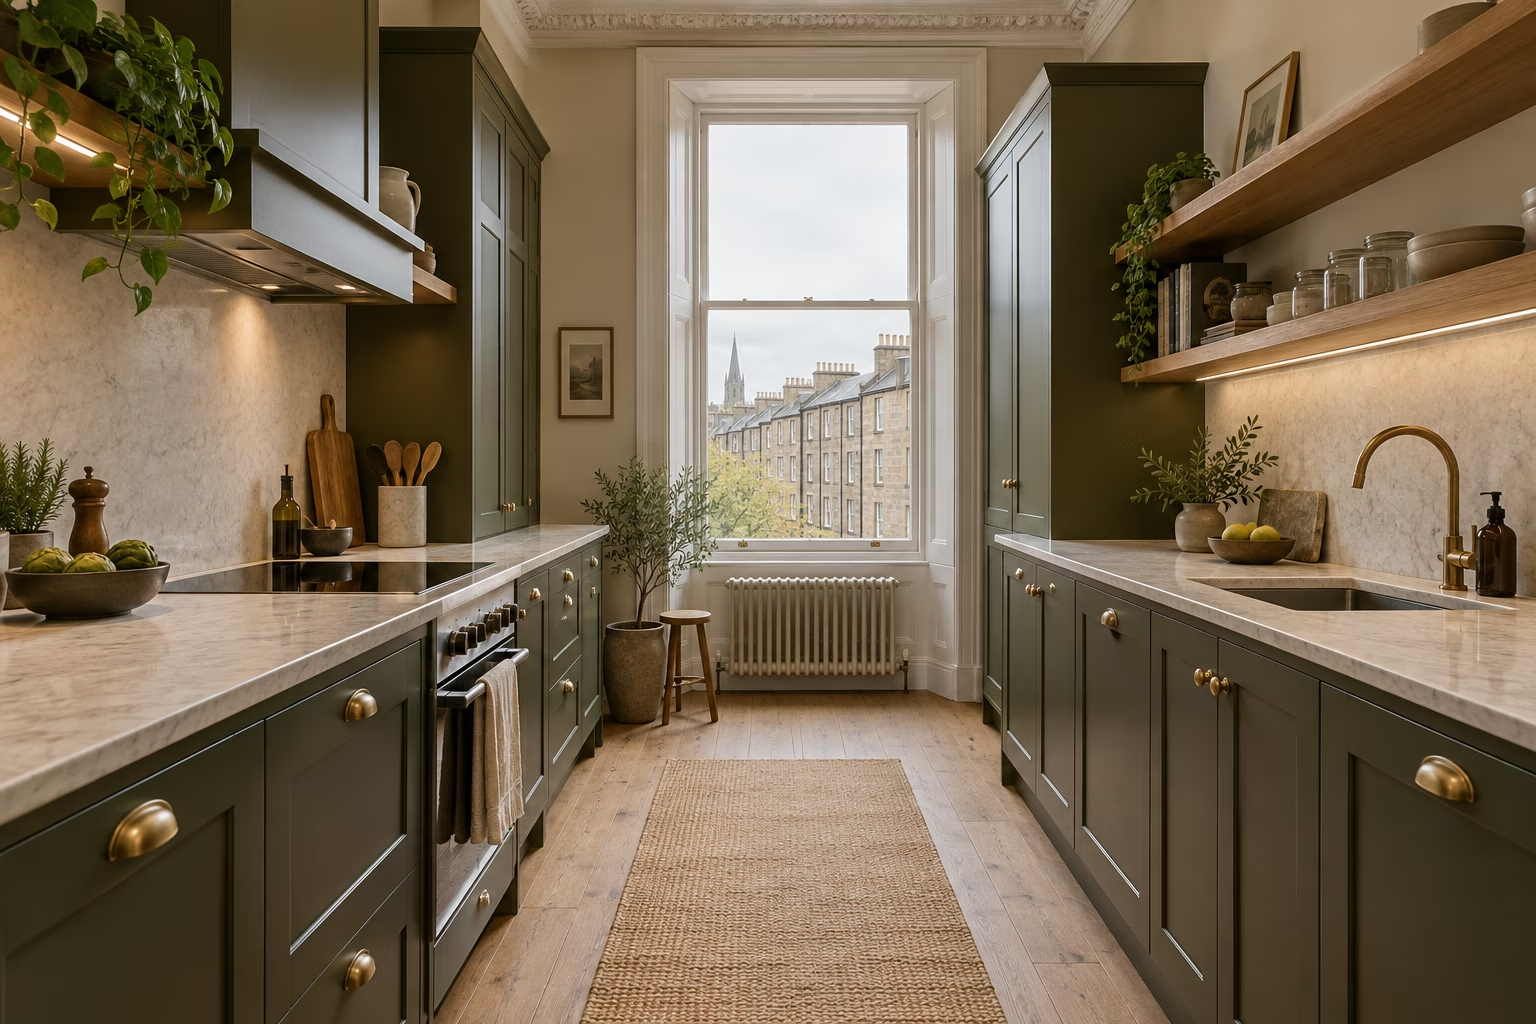
Traditional Kitchen Ideas for Your Space
Give the room character without compromising the way you move around it.
- Smaller, galley and L-shaped rooms
- Use proportion and a few considered details. Preserve worktop space and accessible storage.
- Family and open-plan rooms
- An island, peninsula or dresser feature can help organise a larger room, provided walkways and appliance access remain clear.
How Much Does a Traditional Kitchen Cost?
| Kitchen | Typical guide price, fitted |
|---|---|
| Compact galley or small L-shaped kitchen | From £6,000 |
| Typical fitted kitchen | £8,000–£15,000 |
| Large open-plan kitchen with an island | From £20,000 |
Guide prices from Ultimate Home Solutions projects in Glasgow and west-central Scotland; your written quote after a free survey confirms the exact cost.
What moves the price
- Room size and cabinet quantities
- Door range, material and finish
- Furniture details, handles and internal storage
- Worktops, splashbacks and appliances
- Installation, preparation and changes to services
From Traditional Kitchen Ideas to Installation
Free design visit
Tell us about your room and budget. A designer measures up at home or meets you in the Kilmarnock or Braehead showroom. We reply within about an hour, 7 days a week.
Choose the details
Compare door, colour, handle and worktop samples together, and see your kitchen as a 3D plan.
Your written quote
One clear price for the Nobilia units, worktops, appliances and fitting. No obligation.
Order and install
Your delivery and fitting dates are agreed, and trusted installers fit your kitchen. All workmanship is guaranteed.
Rated 4.6/5 from 300+ Google reviews ↗Reviews for Ultimate Home Solutions, which has fitted 1,000+ kitchens.
Plan How to Pay for Your Kitchen
Spread the cost over up to 5 years. Your designer shows you the deposit, repayments and total payable in writing alongside the cash price.
Finance is subject to status, application and affordability. Ultimate Home Solutions Limited is a credit broker, not a lender.
Use the finance calculator →Questions answered
Your Traditional Kitchen Questions
Still have a question? Call 0800 029 3875. We reply within about an hour, 7 days a week.
What makes a kitchen traditional?+
A coordinated combination of cabinetry, furniture proportions, hardware, colours and decorative details creates the overall character.
How is traditional different from shaker?+
Traditional describes the room’s overall style. Shaker describes a framed, recessed-panel door that can be used in traditional or contemporary rooms.
Can a traditional kitchen work in a modern home?+
Yes. Select proportions and details that suit the room, rather than copying every feature from a period interior.
Can a small kitchen have traditional character?+
Yes. A restrained door and handle combination can establish the style without large furniture features or an island.
Can I include modern or integrated appliances?+
Yes. Plan appliance sizes, ventilation, sockets and access alongside the cabinet design.
Do traditional kitchens require solid wood doors?+
No. Traditional is a visual style, not a material specification. Door construction and finish vary by product.
How do I avoid too much decoration?+
Choose one or two focal details and keep the rest coordinated. Compare the whole elevation, not just individual cupboard samples.
How much does a traditional kitchen cost?+
Most fitted kitchens from Ultimate Home Solutions cost £8,000–£15,000. A compact galley or small L-shaped kitchen starts from about £6,000, and a large open-plan kitchen with an island from about £20,000. Your written quote after a free survey confirms the exact cost.
Who makes the kitchens you fit?+
Every kitchen Ultimate Home Solutions fits is German-engineered by Nobilia, whichever style you choose.
What is included in my fitted quote?+
Your written quote lists the Nobilia units and doors, worktops, appliances, sink and tap you have chosen, plus the fitting work for your room. You see the full price before you decide, with no obligation.
How long does it take to fit a traditional kitchen?+
A straightforward kitchen replacement usually takes around one to two weeks. Larger projects and stone worktops templated after the units go in can take longer. You get a project plan before work starts, so you know when the kitchen will be out of use.
Can I pay on finance?+
Yes. Finance is available over up to 5 years, subject to status. Try the finance calculator, and your designer confirms the exact figures in writing with your quote. Ultimate Home Solutions Limited is a credit broker, not a lender.
Is the work guaranteed?+
Yes. All workmanship from Ultimate Home Solutions is guaranteed. The group has fitted 1,000+ kitchens and is rated 4.6/5 from 300+ Google reviews.
Free design appointment
Let’s Plan Your Traditional Kitchen
Tell us your postcode and what you would like to change. We’ll call you back, usually within the hour, to arrange a free design visit at home or in a showroom.
- ✓ Free home design visit with a 3D plan
- ✓ Clear written quote, no obligation
- ✓ Showrooms in Kilmarnock and Braehead
Prefer to talk now? Call 0800 029 3875.