 ✓
✓A workable layout
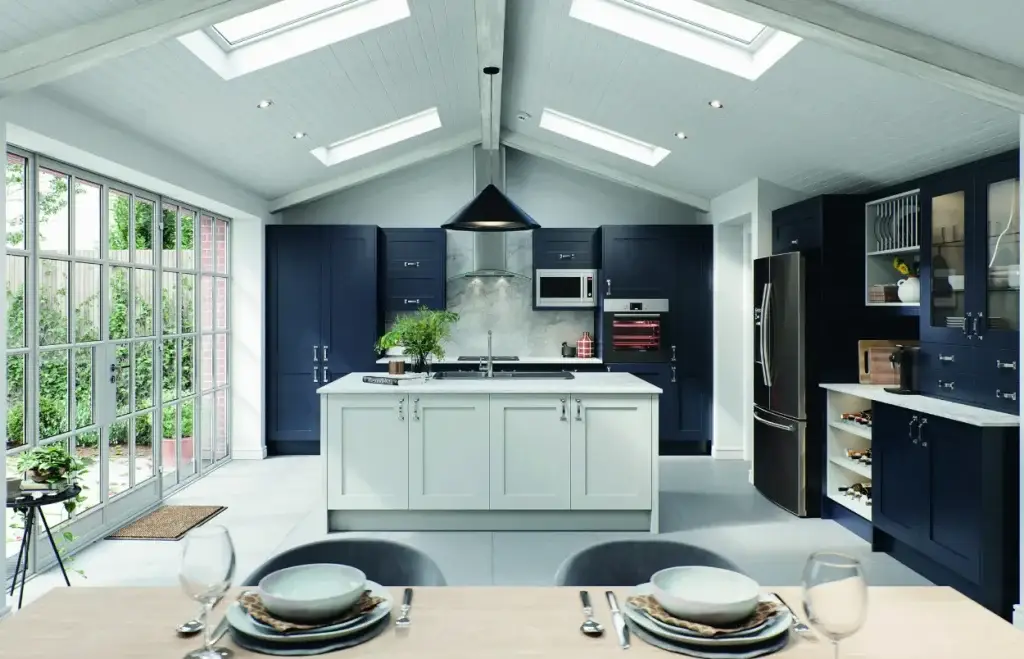
Compare one-wall, galley and L-shaped plans. A U-shape may suit some rooms, but check where corners and open appliance doors leave enough standing space.
 ULTIMATE KITCHENCOMPANYPART OF ULTIMATE HOME SOLUTIONS
Make a compact kitchen work better
A smaller kitchen needs careful choices. Start with the things that must fit, keep everyday storage in reach and leave comfortable space to move.
Your project
Measure walls, doors, windows, services and anything that cannot move. Make a list of essential appliances and the items currently taking up worktop space. A small room often benefits most from a layout that keeps the main preparation and washing areas straightforward.
Our complete fitted kitchen serviceWhat is included
Each part is discussed and explained before you make a decision.
✓Compare one-wall, galley and L-shaped plans. A U-shape may suit some rooms, but check where corners and open appliance doors leave enough standing space.
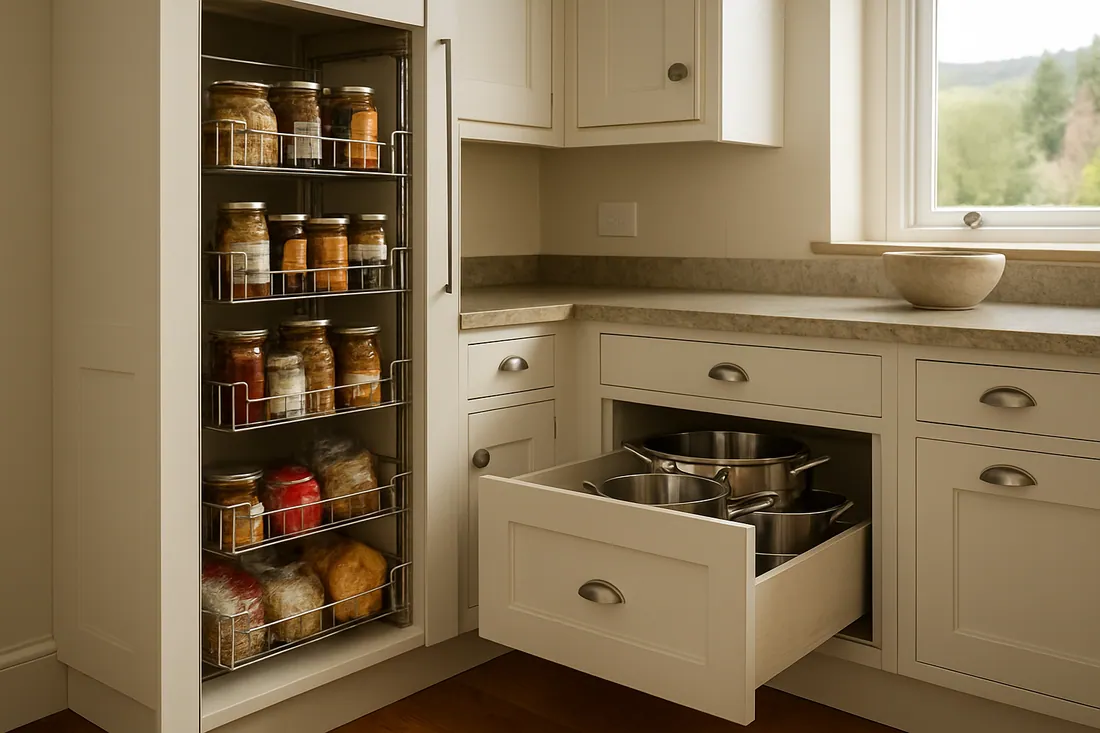
✓Think about pans, food, recycling and small appliances. Drawers or a tall larder may help, depending on the cabinet range and available width.
 ✓
✓List the models you want to keep or replace. Door swings and ventilation space can matter as much as the appliance’s front dimensions.
 ✓
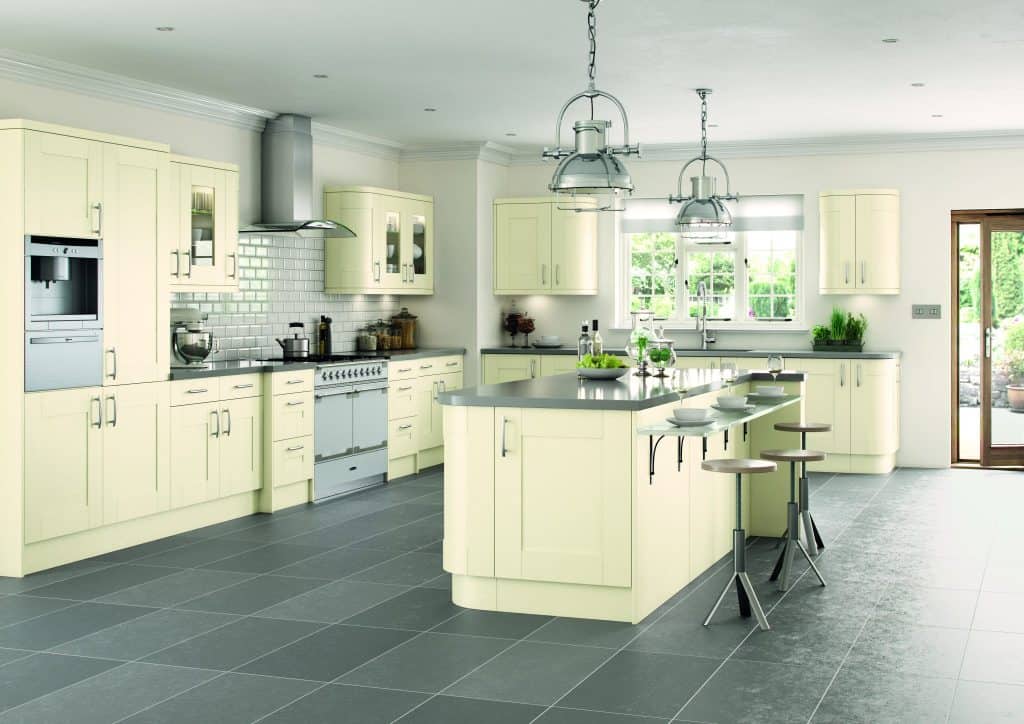
✓Use cabinet and worktop samples in the room where possible. Reflective finishes can change how a space feels, but lighting and upkeep should suit your routine too.
Practical choices
Measure the room and note any pipes, radiators, sockets and awkward corners. Approximate dimensions and photographs help start the conversation; final measurements need to be checked before ordering.
Sort your requirements into must-haves and nice-to-haves. Include the kettle, toaster, recycling and food storage, not only fitted appliances.
Review the finished plan with drawers and appliance doors open. Confirm the quoted product specification and fitting scope before you decide.
Read small kitchen layout ideas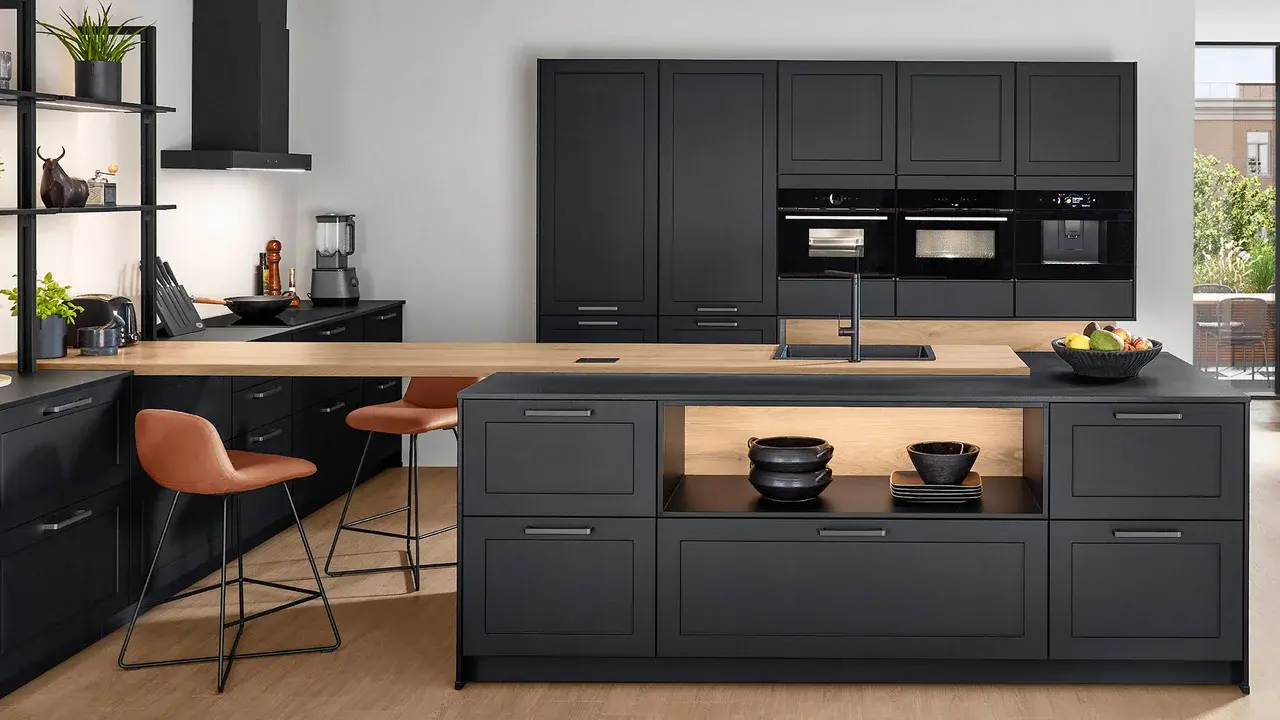
Kitchen finance
Finance is available through Ultimate Home Solutions. Discuss your kitchen, get the full project price in writing and ask the team to explain the payment options available to you.
Compare the deposit, repayments and total amount payable before deciding how to pay.
Finance is subject to status, application and affordability. Ultimate Home Solutions Limited acts as a credit broker, not a lender. Approval is not guaranteed.
Kitchen options
Explore the options and practical guidance relevant to your kitchen.
Questions answered
Answers to help you choose your next step.
It depends on the room’s shape, doors, windows, services and appliances. Compare one-wall, galley and L-shaped arrangements first, then check movement and storage on the measured plan.
Sometimes a narrow peninsula or compact island may be considered, but circulation and cabinet access come first. Review the actual room dimensions with a designer before deciding.
Start with an inventory of what you need to store. Drawers, tall cabinets and internal fittings are options to discuss, subject to the available space and product range.
Arrange a design appointment so the room and project scope can be discussed. Request an itemised quotation for the agreed cabinets, surfaces, appliances and fitting work.
Free design appointment
Arrange a home or showroom appointment and receive an itemised kitchen quotation.
