 ✓
✓Layout and movement
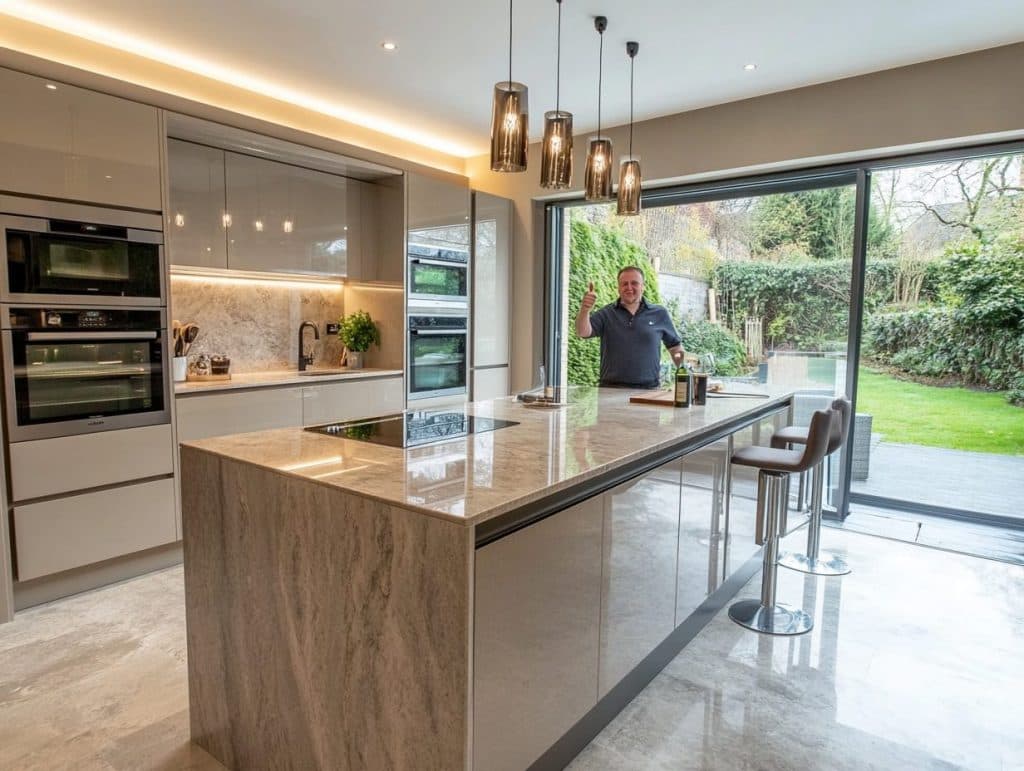
Consider preparation space, appliance positions and clear routes through the room. A larger island is only useful if there is room to move around it.
 ULTIMATE KITCHENCOMPANYPART OF ULTIMATE HOME SOLUTIONS
Kitchen planning and appointments
Work through the room, the storage you need and the finishes you like before choosing your new kitchen. Our design service is part of a complete kitchen project with Ultimate Home Solutions.

Your project
A useful design starts with the room’s dimensions, doors, windows and services. Tell your designer what is awkward in the current kitchen and how your household cooks, eats and spends time there. These details help shape the layout before colours and handles are chosen.
Our complete fitted kitchen serviceWhat is included
Each part is discussed and explained before you make a decision.
✓Consider preparation space, appliance positions and clear routes through the room. A larger island is only useful if there is room to move around it.
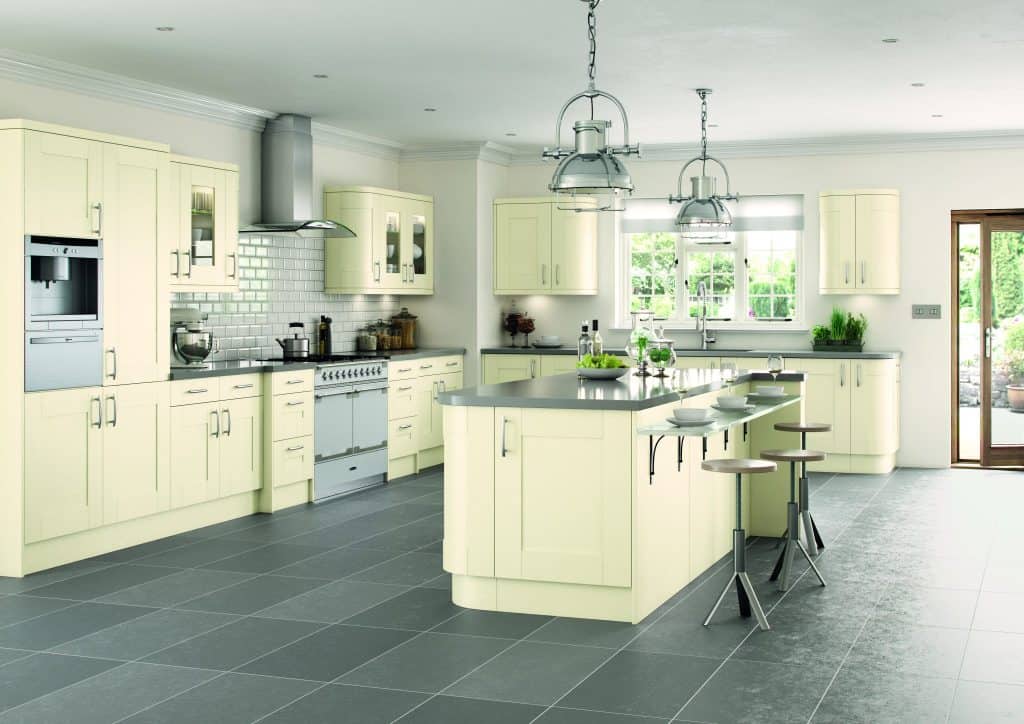 ✓
✓Bring a list of the cookware, food and small appliances you need to store. Discuss drawers, tall cupboards and corner access around those needs.
 ✓
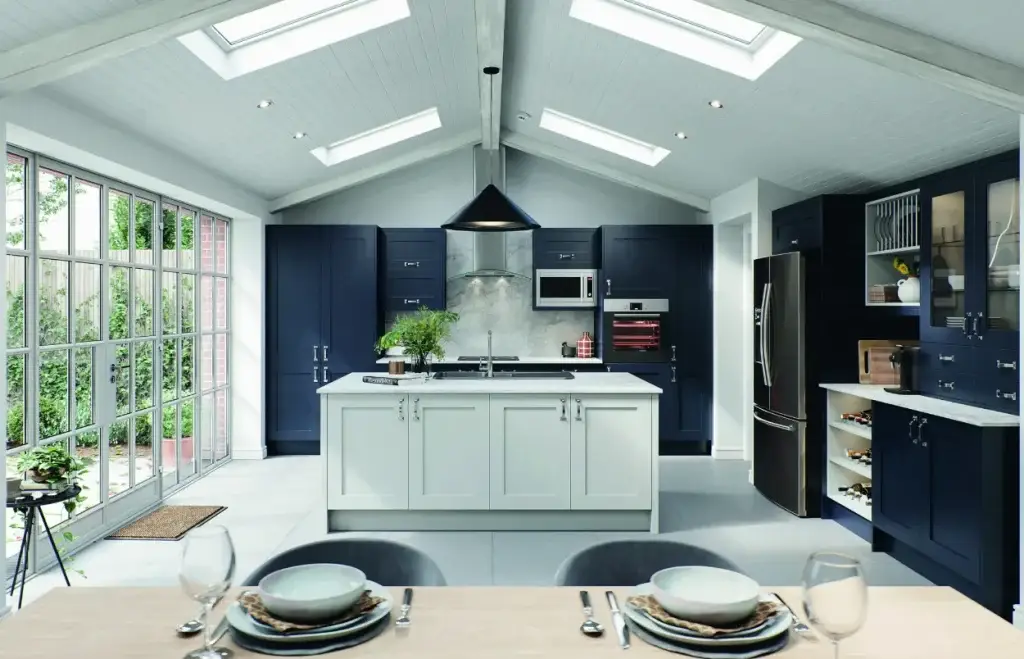
✓Look at cabinet, worktop and handle samples together. Compare how they look in your room’s light and ask about care requirements.
 ✓
✓Discuss cabinets, appliances, surfaces and fitting together. Confirm which work and products are included in the written quotation.
Practical choices
Bring a few photographs, your room measurements if available, and a short list of what you want to change. Mark anything that must stay, including appliances or existing services.
Choose a handful of style references and explain what you like about each one. A colour, storage detail or worktop finish is more useful than a large collection of unrelated photographs.
Before the specification is agreed, check the layout, appliance sizes, selected finishes and quoted installation scope. Ask for any unclear items to be explained before ordering.
Use the kitchen planning checklistKitchen options
Explore the options and practical guidance relevant to your kitchen.
Questions answered
Answers to help you choose your next step.
Photographs, approximate room dimensions and a list of priorities help start the discussion. Final measurements and product choices need to be checked before a kitchen is ordered.
Discuss what needs storing and where you use it. Drawer positions, cabinet heights and appliance placement can be considered alongside the space needed to move around the room.
Compare physical samples where possible, looking at colour, texture and cleaning requirements. The showroom is a useful place to see cabinetry and worktop combinations together.
The agreed layout and specification inform the fitting work. Confirm the preparation and installation included in your quotation before the project goes ahead.
Free design appointment
Arrange a home or showroom appointment and receive an itemised kitchen quotation.