
Kitchen advice
Kitchen Island Planning: Space, Seating and Storage
Plan a kitchen island around room dimensions, appliance access, seating and circulation before choosing its finishes.
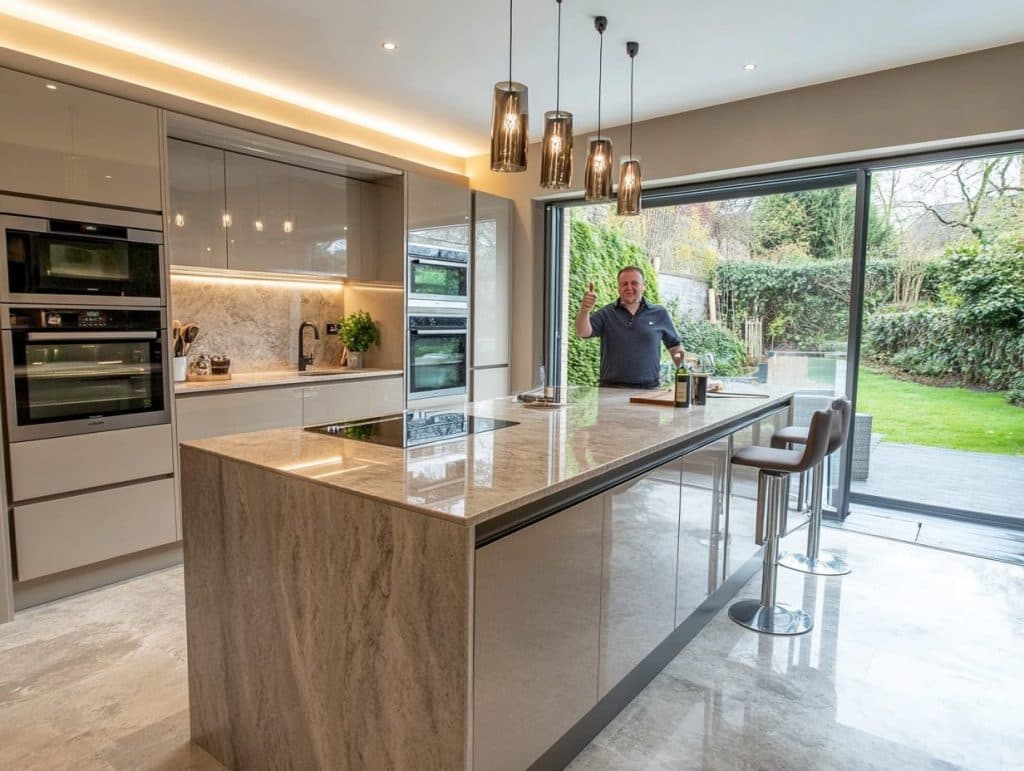
A kitchen island needs enough room for people to move around it and for nearby cabinet and appliance doors to open. Decide whether it is for preparation, storage or seating, then review the island footprint on a measured plan. A peninsula or table may suit the room better.
Decide what the island is for
An island can add preparation space, storage, seating or a place for a sink or hob. Prioritise the main job before deciding the size, because each use changes the surface and services needed.
If the main goal is somewhere to eat, compare stools at an island with a peninsula or dining table. If it is storage, consider whether a wider cabinet run could do the job with less interruption to movement.
Measure circulation and openings
Check all the routes around the island and how the room works when people are using it. Plot drawers, ovens, dishwashers, fridge doors and adjacent room entrances in their open positions.
There is no single clearance figure that suits every room and household. Ask a designer to review the measured plan, appliance specifications and the people who use the kitchen.
Plan seating and overhangs
Allow for chairs or stools to pull out and for people to sit without blocking the main route. The seating position should not conflict with a dishwasher, oven or cooking area.
The needed overhang and support depend on the selected worktop and design. Confirm the surface supplier’s requirements before finalising the cabinetry.

Consider sinks, hobs and services
Adding a sink or hob can require plumbing, electrical work or extraction changes. Establish where services can run and which work is included in the written quote before designing around an island appliance.
Some buildings restrict routing through floors or ceilings. Technical feasibility should be checked for the property rather than assumed from an inspiration image.
Choose the worktop and storage
Decide whether the island needs deep drawers, cupboards, open shelving or a clear seating side. Check how these choices affect access and the cabinet arrangement on the rest of the kitchen.
Select a surface that suits its intended use and ask about joins, cut-outs, overhangs, templating and care. See the worktop comparison guide for questions to ask about materials.
Arrange a free home or showroom appointment with Ultimate Kitchen Company.
Request an appointment →Compare an island with a peninsula
A peninsula joins a cabinet run at one end, so it may offer a preparation or seating surface within a different footprint. It still needs room for circulation and open cabinets.
Compare both options on the same room plan. The best choice is the one that supports the intended use while preserving comfortable access through the kitchen.