
Kitchen advice
Small Kitchen Layout Ideas That Make Space Work Harder
Compare one-wall, galley, L-shaped and U-shaped small kitchen layouts, with practical notes on storage and movement.
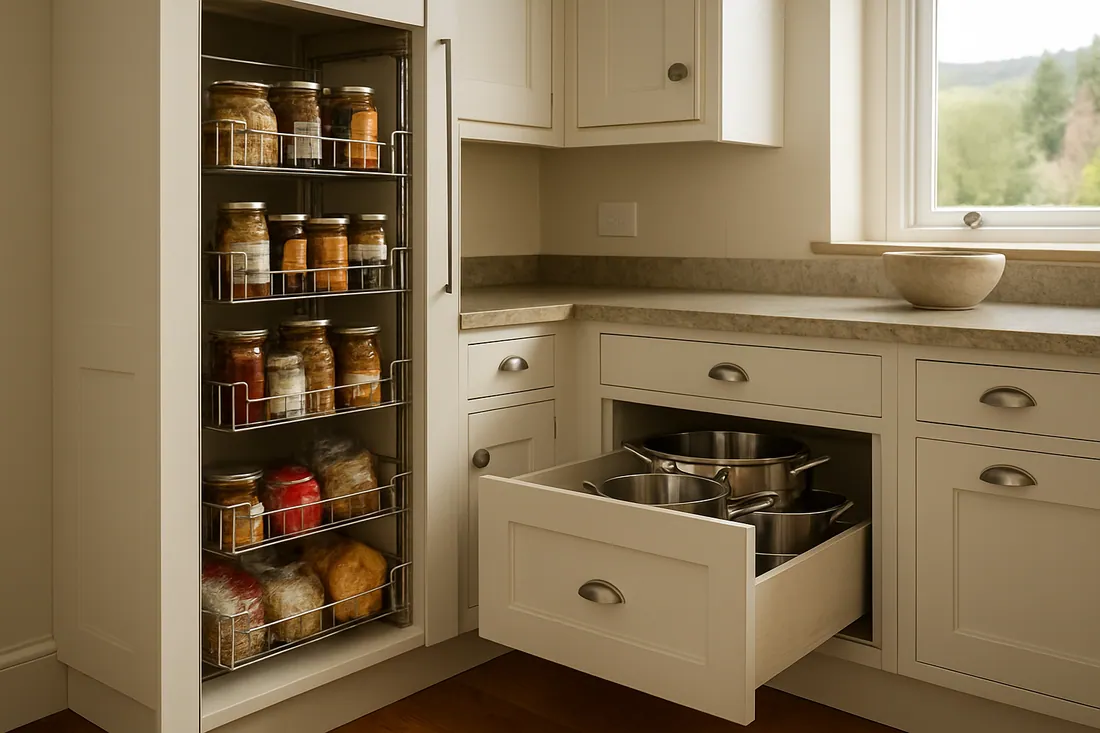
For a small kitchen, begin with the room’s doors, windows and fixed services. Compare one-wall, galley and L-shaped layouts, then test appliance openings, preparation space and everyday routes on a measured plan. The most useful arrangement is the one that fits how you cook without crowding the room.
Start with the room and routine
Measure the usable wall lengths and note doors, windows, radiators, sockets, pipework and anything that cannot move. Make a list of the appliances you need and the tasks that matter most, such as preparing meals for more than one person or keeping a table in the room.
A photograph can suggest a style, but it cannot show whether your own room has enough clearance. Use the room dimensions and your routine to judge each option.
One-wall layouts
Placing cabinets along one wall can preserve an open route through a narrow room. The sink, preparation area and hob need to be arranged so that everyday cooking remains practical.
A single run offers less wall space for storage, so decide which items belong in drawers or tall cabinets and which can stay elsewhere in the home.
Galley layouts
A galley puts two runs opposite each other. It can keep tasks close together, but the central route must work when a dishwasher, oven or drawer is open. Check that people can pass safely while someone is cooking.
Measure the room at several points if walls are uneven. Include handles, projecting appliances and door swings in the plan.

L-shaped and U-shaped layouts
An L-shaped plan uses two connected walls and may leave room for a table or a more open route. A U-shaped plan adds a third run and may increase storage, but can make the middle feel tight if the room is narrow.
Corners need careful thought. Ask how cabinet access, drawers and doors work together instead of assuming every corner unit will be easy to use.
Put storage where it helps
List pans, food, trays, small appliances, cleaning products and recycling. Deep drawers, larders and internal fittings are options to discuss, subject to cabinet dimensions and current ranges.
Keep a useful work surface near the sink and cooking area. Too many tall units or appliances can make a compact room harder to move around in.
Arrange a free home or showroom appointment with Ultimate Kitchen Company.
Request an appointment →Check the plan before choosing finishes
Review the layout with cabinet and appliance doors open. Confirm key dimensions, service positions and the installation scope before ordering. A designer can use your measurements and priorities to compare options for the actual room.
Explore our small-kitchen page for a design appointment, or read the kitchen planning checklist to prepare your appliance and storage list.