
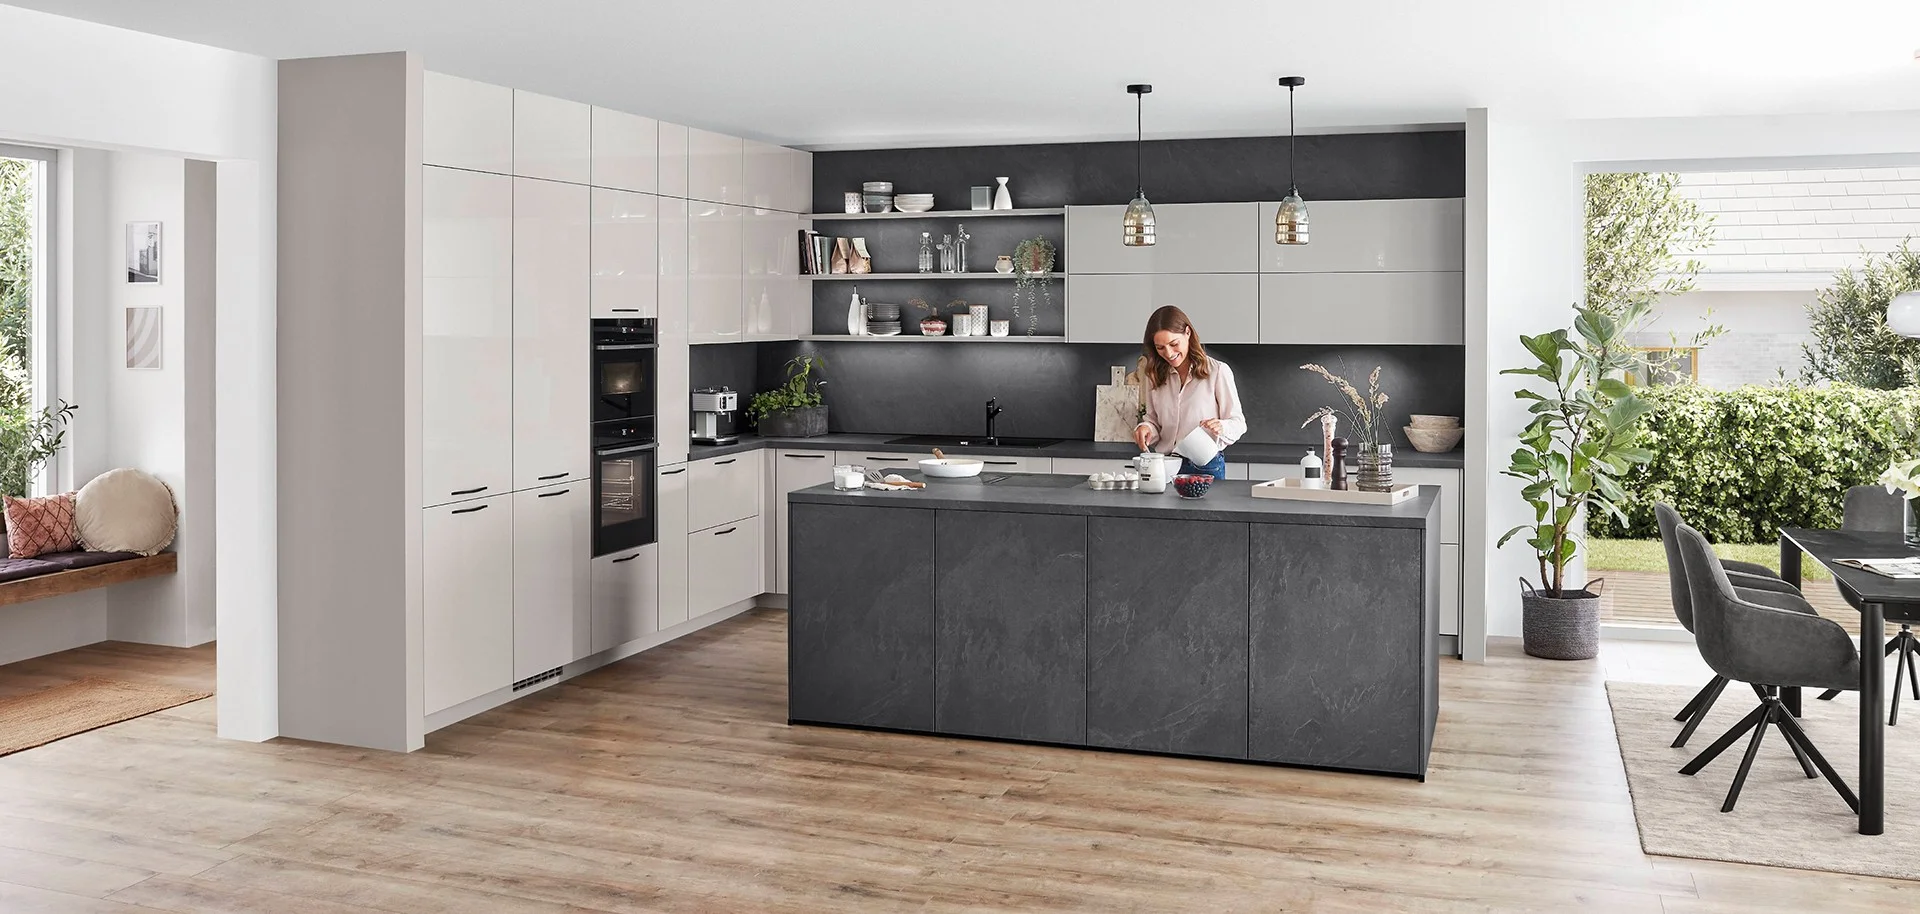
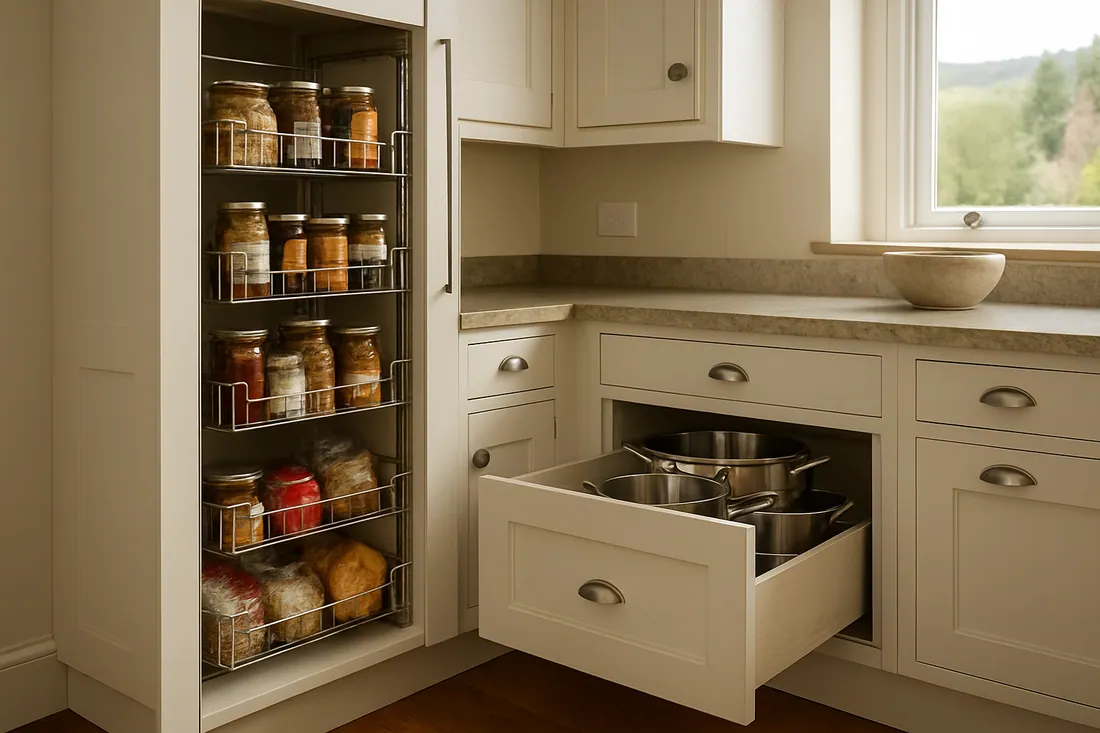
List the things you use every day and decide where they should live, close to where you use them.
Kitchen design · supply · installation in Livingston
Kitchen Design and Fitted Kitchens in Livingston
Free home design visit with a 3D kitchen plan, then a clear written quote. No obligation.
- ✓German-engineered Nobilia kitchens
- ✓Nearest showroom: Braehead
- ✓Typical fitted kitchens £8,000–£15,000
4.6/5 from 300+ Google reviewsPart of Ultimate Home SolutionsAll workmanship guaranteed
*Indicative figure, subject to status, application and affordability. Ultimate Home Solutions Limited is a credit broker, not a lender.
See the Kitchens
See all kitchen photos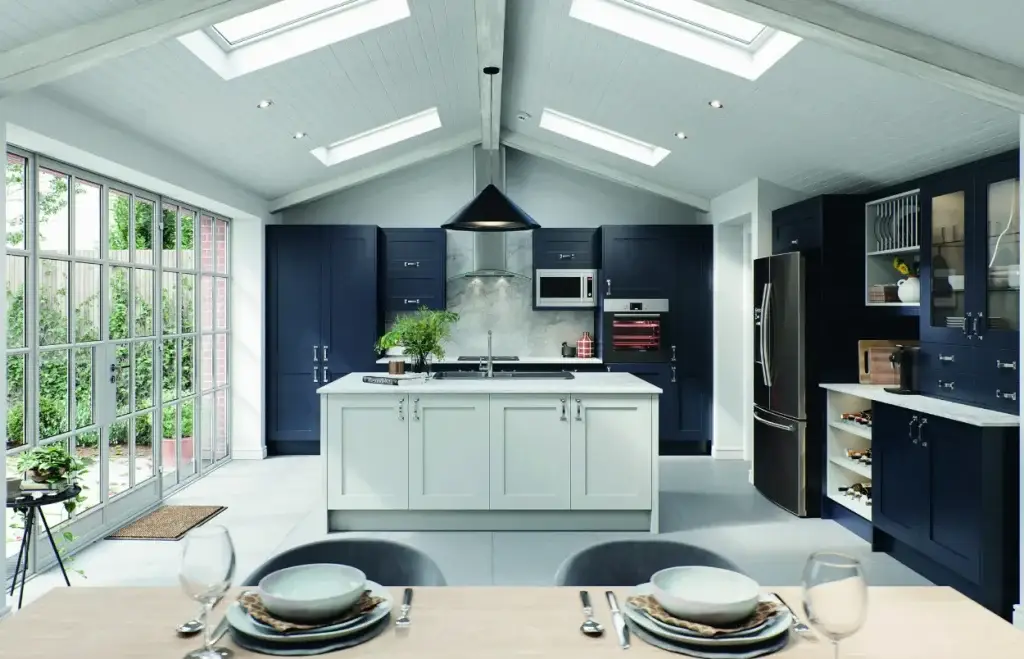
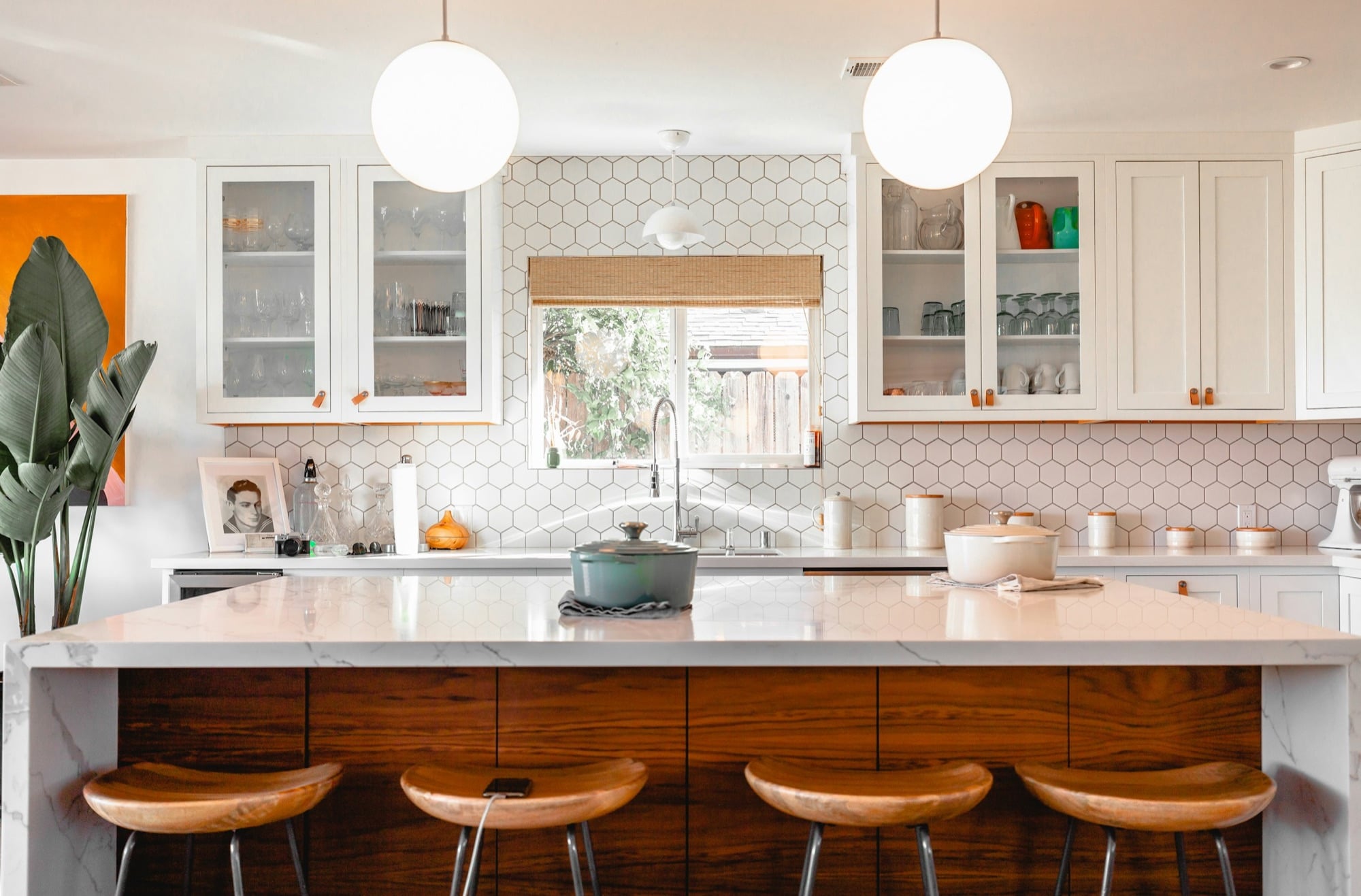
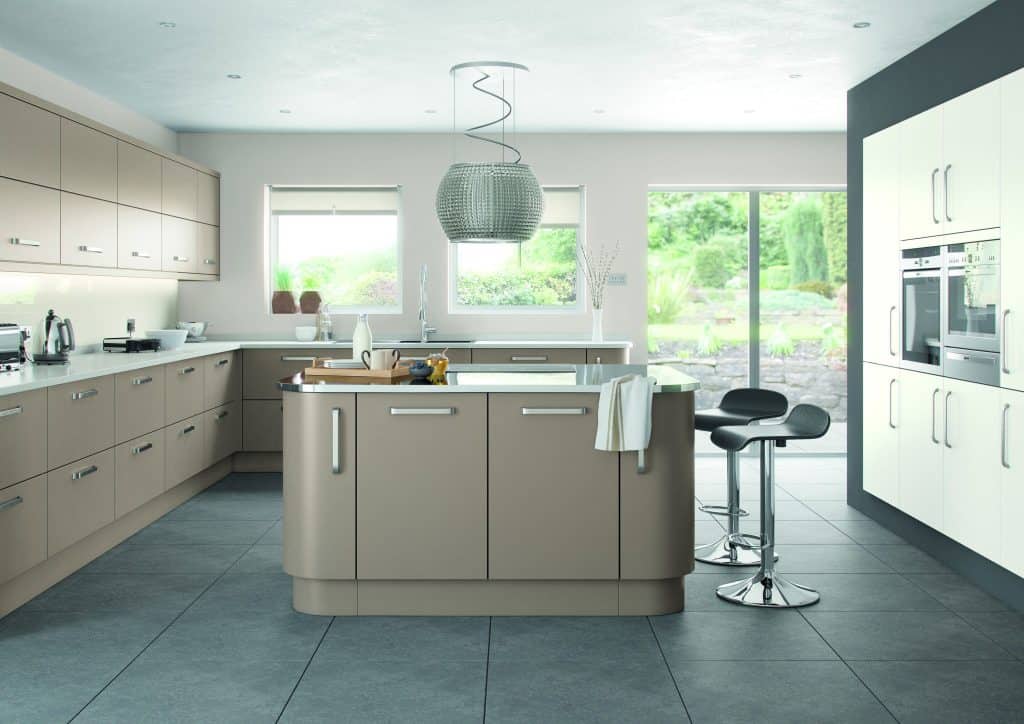
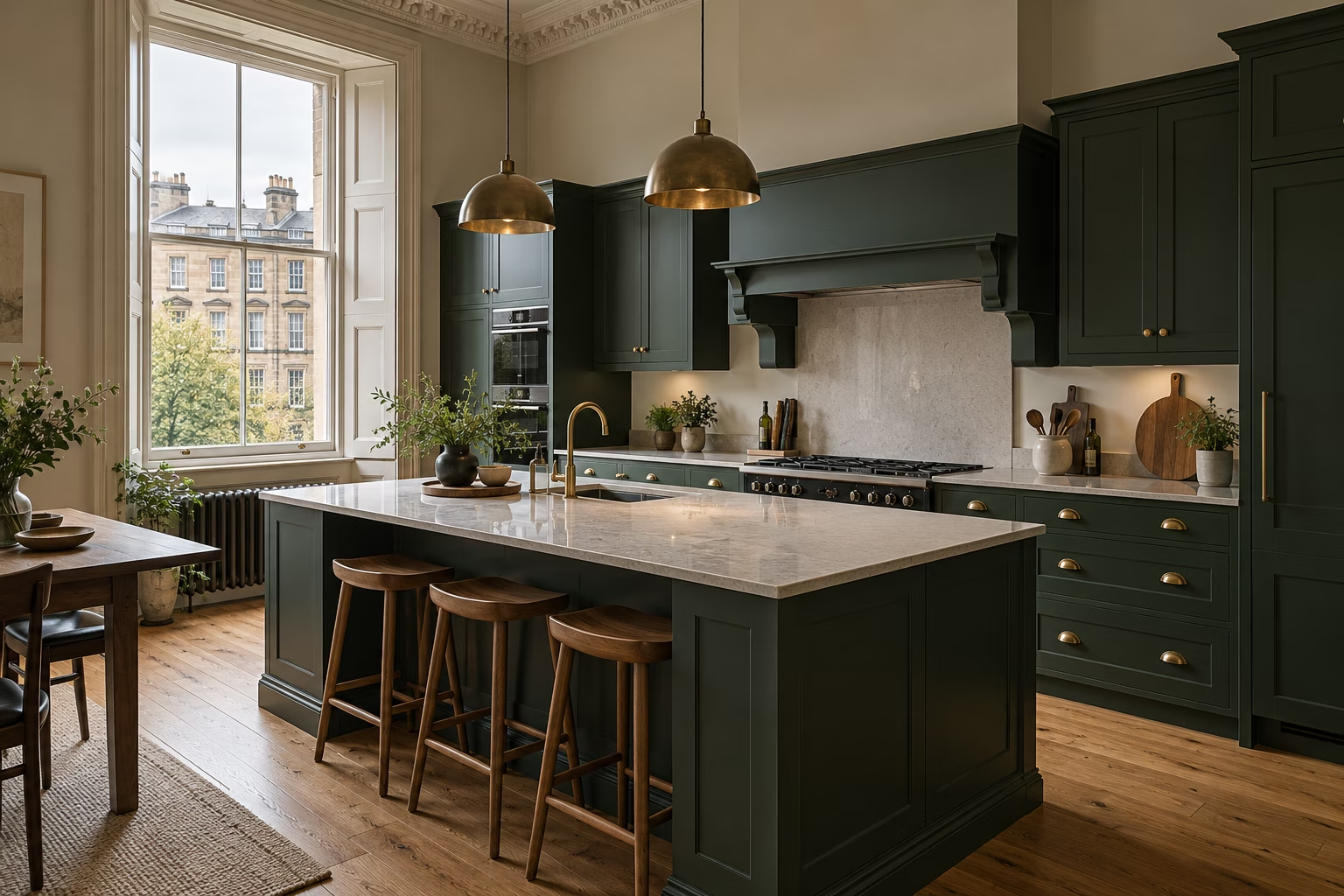
Local kitchen planning
Livingston: Start With the Way Your Home Works
In a busy home, the kitchen does several jobs at once. A designer visits your Livingston home, plans the kitchen around cooking, family routines and the rooms around it, and shows you a 3D plan before you decide.
Livingston's new-town layout and nearby villages include many homes where the kitchen connects directly to dining or family space. If yours is open plan, think about worktop preparation, storage and sightlines together. If the kitchen is separate, focus first on the workflow inside its walls; changing a doorway or opening a wall can involve work beyond the kitchen installation and needs its own assessment.
Whether you are replacing your kitchen in the same layout or starting again, your designer explains every part of the plan and your written quote lists the units, worktops, appliances and fitting.
How the free design visit works →Kitchen design in Livingston
How Your Livingston Kitchen Design Visit Works
Your designer comes to you, measures the kitchen and talks through how your household cooks, eats and moves through the room. Many Livingston homes have the kitchen opening into dining or family space, so the plan covers sightlines, storage and lighting as well as the units.
You then see your new kitchen as a 3D plan, with a clear written quote for the Nobilia units, worktops, appliances and fitting. There is no obligation, and you can also compare doors and worktops at the Braehead showroom, open 7 days.
Free kitchen design visit →Open plan kitchens →Small kitchen design →From your first conversation
Plan a hard-working Livingston kitchen
Your design visit turns room measurements into real decisions.
For an open layout, your designer plans extraction, lighting and finishes as they will look from the next room.
Any wall, plumbing or electrical changes are scoped separately and shown clearly before you order.
Kitchens across Livingston and nearby
Including Livingston town centre, Deans, Murieston, Dedridge, Broxburn and nearby villages. Include your postcode when you get in touch and we will reply within about an hour, 7 days a week.
Nearest group showroom
Visit the Braehead Kitchen Showroom
The nearest Ultimate Home Solutions showroom to Livingston is Braehead. Walk around complete kitchen displays, compare doors, handles and worktops, and sit down with a designer.
Dobbies Garden Centre, 75 Kings Inch Drive, Renfrew, Glasgow, G51 4FB
Open 7 days · 10am–5pm
Also open: the Kilmarnock kitchen showroom (Monday–Saturday · 10am–5pm · Sunday by appointment).
Kitchen prices in Livingston
Typical Guide Prices
Every kitchen Ultimate Home Solutions fits is German-engineered by Nobilia, designed for your room and fitted by trusted installers. These are the group’s guide price bands for a fitted kitchen.
Room size, the number of units and drawers, the worktop and appliances you choose, and any changes to plumbing or electrics move the price within these bands.
Read the full kitchen cost guide →| Kitchen | Typical guide price, fitted |
|---|---|
| Compact galley or small L-shaped kitchen | From £6,000 |
| Typical fitted kitchen | £8,000–£15,000 |
| Large open-plan kitchen with an island | From £20,000 |
Guide prices from Ultimate Home Solutions projects in Glasgow and west-central Scotland; your written quote after a free survey confirms the exact cost.
Your free home design visit
What Happens When a Designer Visits
No cost and no obligation. We reply to enquiries within about an hour, 7 days a week.
We arrange a time. Send your postcode or call, and we will book a design visit at a time that suits you.
Your designer measures up. They measure the room, note doors, windows and services, and talk through what you want to change.
You see a 3D plan. Your new kitchen is shown as a 3D plan, with doors, worktops and storage you have chosen together.
You get a written quote. One clear price for the kitchen and fitting. Take your time; there is no obligation.
Ideas to bring to your visit
Consider the Kitchen as a Whole
Layout, worktops and storage work together. Your designer helps you get all three right.
Kitchen finance
Your New Kitchen.
A Clear Payment Plan.
Spread the cost of your new kitchen over up to 5 years. Your designer gives you the full kitchen price in writing, then shows you the deposit, monthly repayments and total payable side by side, so you can decide how to pay.
Try the finance calculator to see what your budget could look like before your design visit.
Finance is subject to status, application and affordability. Ultimate Home Solutions Limited is a credit broker, not a lender.
Keep planning
More Help for Your Livingston Kitchen
Kitchen services, styles and guides.
Kitchen designFree design visit and 3D plan →Kitchen installationHow fitting is planned →Kitchen stylesModern, shaker, handleless and more →Kitchen cost guideGuide prices explained →Small kitchensLayouts for compact rooms →Kitchen islandsSize, seating and storage →Kitchen repairsMost jobs done in 2–4 days →Kitchen financeUse the finance calculator →
Nearby areas
Kitchens Near Livingston
We design and fit kitchens across Scotland, including these nearby areas.
Questions answered
Kitchen Questions from Livingston
Still have a question? Call 0800 029 3875. We reply within about an hour, 7 days a week.
Can you design an open plan kitchen in Livingston?+
Yes. Your designer plans how cooking, dining and moving through the space work together, including storage and sightlines, and shows you the result in 3D.
Is building work included in a kitchen quote?+
Your quote covers the kitchen and its fitting. If you want walls removed or altered, that work is assessed and priced separately so you can see exactly what it involves.
How much does a new kitchen cost in Livingston?+
Most fitted kitchens from Ultimate Home Solutions cost £8,000–£15,000. Compact galley or small L-shaped kitchens start from about £6,000, and large open-plan kitchens with an island from about £20,000. These are guide prices from projects in Glasgow and west-central Scotland; your written quote after a free survey confirms the exact cost.
What happens at a home design visit in Livingston?+
A designer comes to your home, measures the kitchen, notes the doors, windows and services, and talks through how you use the room. You then see your new kitchen as a 3D plan with a clear written quote. The visit is free and there is no obligation.
How long does it take to fit a new kitchen?+
A straightforward kitchen replacement usually takes around one to two weeks; larger projects or stone worktops templated after the units go in can take longer. You get a project plan before work starts, so you know when the kitchen will be out of use.
Is the work guaranteed?+
Yes. All workmanship from Ultimate Home Solutions is guaranteed. The group has fitted 1,000+ kitchens and is rated 4.6/5 from 300+ Google reviews.
Free design appointment
Book a Free Kitchen Design Visit in Livingston
Tell us your Livingston postcode and what you would like to change. We’ll call you back, usually within the hour, to arrange a free design visit at home or in our Braehead showroom.
- ✓ Free home design visit with a 3D plan
- ✓ Clear written quote, no obligation
- ✓ Showrooms in Kilmarnock and Braehead
Prefer to talk now? Call 0800 029 3875.