 ✓
✓Cooking and movement
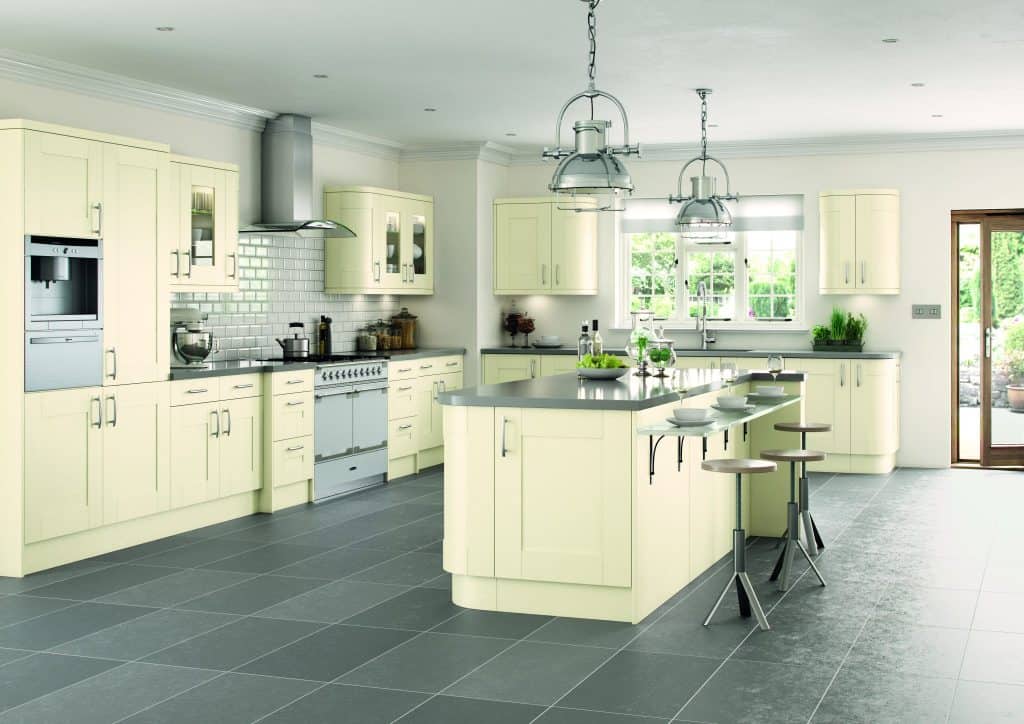
Keep useful preparation space near the sink and hob, and consider how others pass through while someone cooks.
 ULTIMATE KITCHENCOMPANYPART OF ULTIMATE HOME SOLUTIONS
Plan the kitchen and adjoining space together
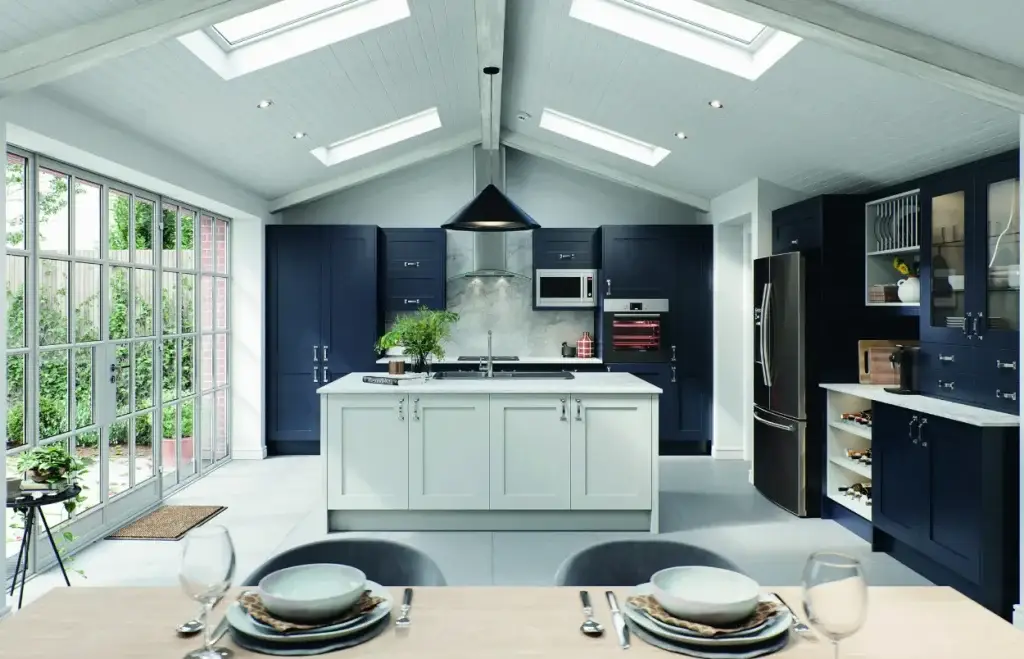
An open kitchen shares space with dining or living. Plan how people cook, pass through, sit and talk before choosing the island, cabinets or finishes.
Your project
Think about the daily routes through the space: from the entrance to the table, between the sink and hob, and past an open dishwasher. Cabinet placement, seating and storage should fit those routes. Note whether noise, cooking smells or sightlines need particular attention.
Our complete fitted kitchen serviceWhat is included
Each part is discussed and explained before you make a decision.
✓Keep useful preparation space near the sink and hob, and consider how others pass through while someone cooks.
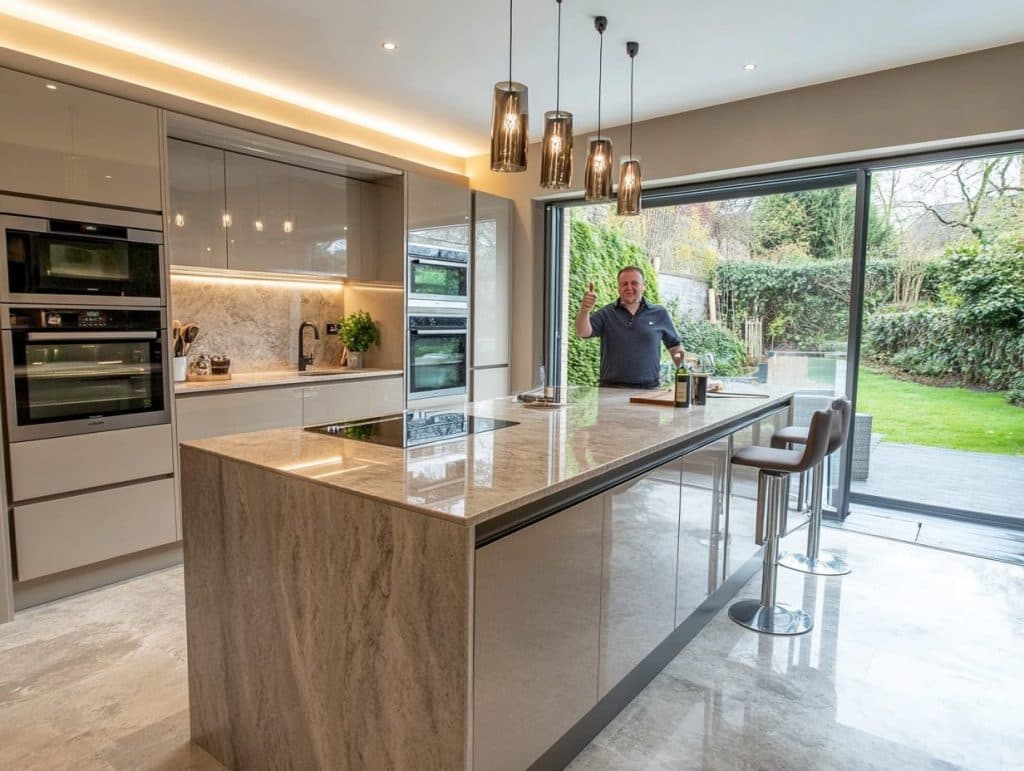
✓Choose where people will eat and how many seats are needed. An island is one option; a peninsula or separate table may suit the room better.
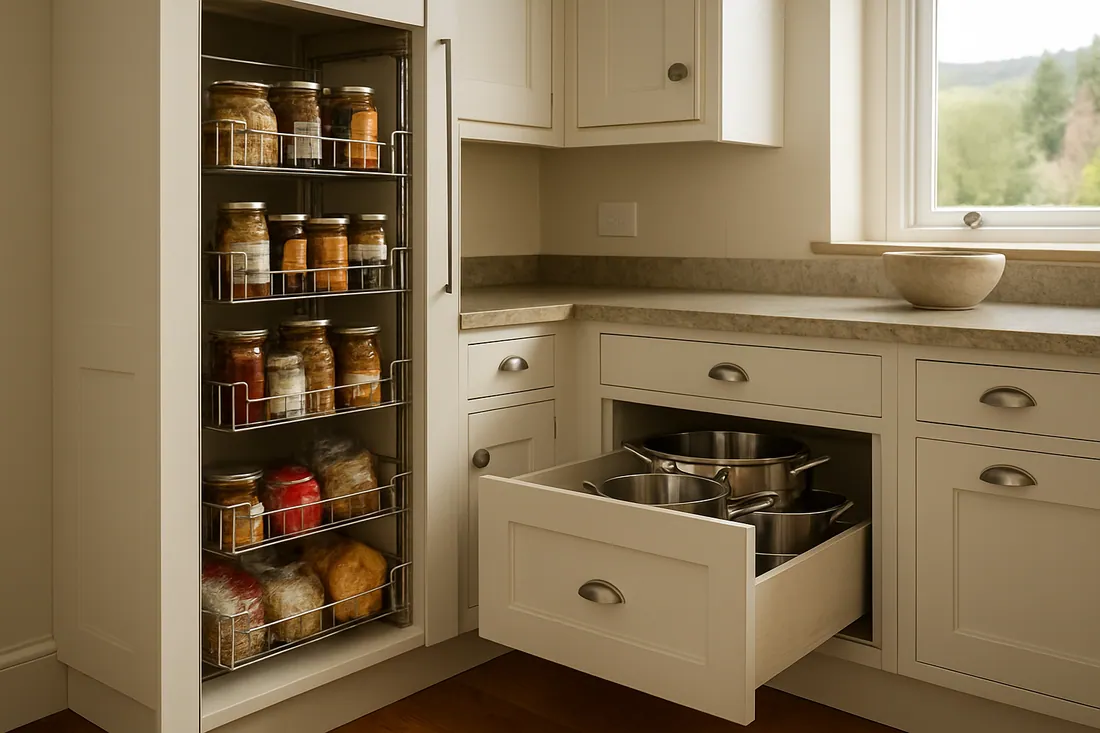 ✓
✓Consider what is visible from adjoining areas. Plan food, appliance and everyday-item storage so the shared room stays practical.
 ✓
✓Discuss task lighting as well as the wider room. Ask how the proposed extractor and ventilation approach suits the cooking position.
Practical choices
Kitchen fitting does not by itself confirm structural building work. If an open-plan scheme involves taking down or altering walls, establish who will assess and deliver that work before agreeing the kitchen specification.
Ask how lighting, extractor, flooring, plumbing and electrical work are handled and priced. Include only the work confirmed in your project quotation.
The existing room, building structure and service routes affect what can be changed. A design appointment can establish kitchen requirements; separate professional assessment may be needed for building alterations.
Plan an island or connected kitchen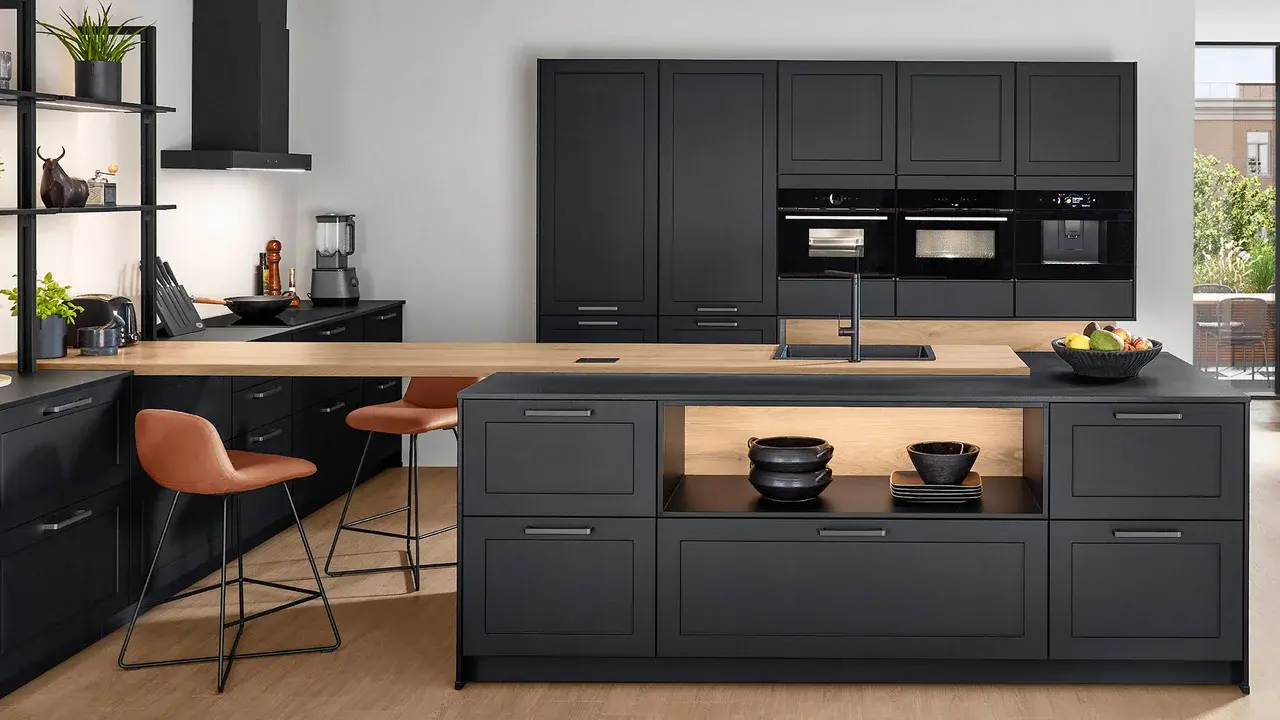
Kitchen finance
Finance is available through Ultimate Home Solutions. Discuss your kitchen, get the full project price in writing and ask the team to explain the payment options available to you.
Compare the deposit, repayments and total amount payable before deciding how to pay.
Finance is subject to status, application and affordability. Ultimate Home Solutions Limited acts as a credit broker, not a lender. Approval is not guaranteed.
Kitchen options
Explore the options and practical guidance relevant to your kitchen.
Questions answered
Answers to help you choose your next step.
No. Some kitchens already connect to dining or living space. Any structural alteration needs to be assessed and arranged separately unless the written project scope explicitly includes it.
An island can add preparation or seating, but it needs comfortable circulation. Compare it with a peninsula or table on a measured plan.
Discuss the cooking position, extractor options and ventilation route as part of the design. The suitable solution depends on the room and building.
The kitchen layout can be planned with the adjoining use in mind. Explain where people sit, pass through and gather during your appointment.
Free design appointment
Arrange a home or showroom appointment and receive an itemised kitchen quotation.